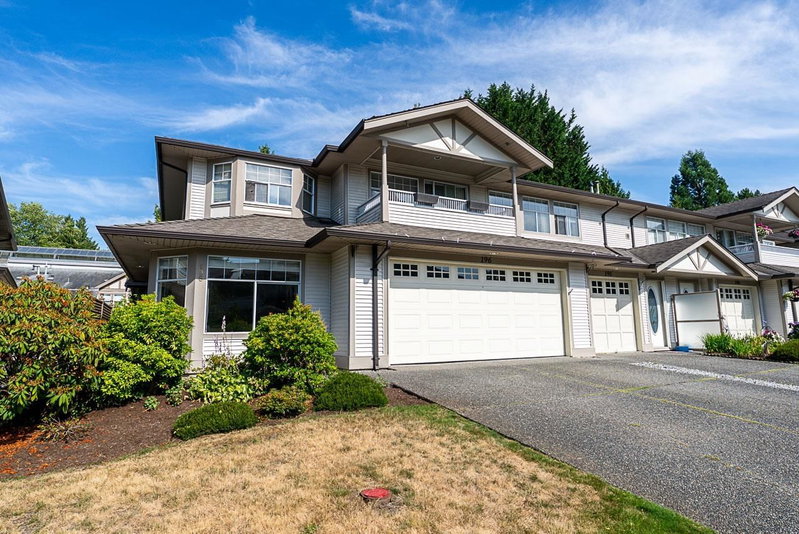

Maison de ville à vendre à Langley
20391 96 Avenue #196, Langley, BC
- 4 cac
- 3 sdb
- 3 003 pi.ca. Maison
- Passer à Faits
- Maison de ville à vendre à Langley
Caractéristiques principales
- MLS® #: R3147256
- ID de propriété: SIRC3517379
- Type de propriété: Résidentiel, Maison de ville
- Superficie habitable¹: 3 003 pi.ca.
- Construit en: 1992
- Chambre(s) à coucher: 4
- Salle(s) de bain: 3
- Stationnement(s): 4
- Titre: Copropriété divise
- Inscrit par:
- KA & Associates Real Estate Ltd.
Description de la propriété
Welcome to Chelsea Green! Gorgeous, beautifully updated, bright and spacious 3,000 sqft 4 bedrooms and 3 bathrooms townhome with excellent walkout basement and feel of a house. Huge rooms and functional layout: living/dining room next to a private balcony, spacious kitchen is open to eating area and family room. 2 large bedrooms on main level: primary with closets and ensuite bathroom with soaker tub and shower. Basement has large recreation and media rooms, spacious 2 bedrooms. Bonus crawl space as storage area. Well maintained gated community has impressive outdoor pool, hot tub, workshop, billiards room, library, guest suites for overnight visitors and RV parking. Only one occupant to be 55+ years old allowing for multi generational households to live in the unit. Minutes to everything!
Téléchargements et médias
Pièces
- TypeNiveauDimensionsPlancher
- SalonPrincipal18' 6.9" x 11' 9"Autre
- Salle familialePrincipal18' 9.9" x 10' 8"Autre
- CuisinePrincipal13' 9.9" x 9' 9"Autre
- Salle à mangerPrincipal10' 6.9" x 5' 6.9"Autre
- Salle à mangerPrincipal13' 9" x 10' 6"Autre
- Chambre à coucher principalePrincipal15' 6" x 12' 6"Autre
- Chambre à coucherPrincipal11' 5" x 9' 9"Autre
- FoyerPrincipal11' 2" x 3' 11"Autre
- Salle de loisirsEn dessous21' 9.9" x 19' 6.9"Autre
- Média / DivertissementEn dessous16' 9" x 10' 8"Autre
- Chambre à coucherEn dessous14' 5" x 12' 5"Autre
- Chambre à coucherEn dessous11' 11" x 9' 8"Autre
- ServiceEn dessous12' 3" x 7' 6.9"Autre
- FoyerEn dessous7' x 5' 2"Autre
Agents de cette inscription
Demandez plus d’infos
Demandez plus d’infos
Emplacement
20391 96 Avenue #196, Langley, British Columbia, V1M 2L2 Canada
Autour de cette propriété
En savoir plus au sujet du quartier et des commodités autour de cette résidence.
Demander de l’information sur le quartier
En savoir plus au sujet du quartier et des commodités autour de cette résidence
Demander maintenantCalculatrice de versements hypothécaires
- $
- %$
- %
- Capital et intérêts 0
- Impôt foncier 0
- Frais de copropriété 0
Propriétés similairesVoir toutes les propriétés similaires
 This representation is based in whole or in part on data generated by the Chilliwack & District Real Estate Board, Fraser Valley Real Estate Board or Greater Vancouver REALTORS® which assumes no responsibility for its accuracy. Copyright 2026 by the Greater Vancouver REALTORS®, Fraser Valley Real Estate Board, Chilliwack and District Real Estate Board, and BC Northern Real Estate Board. All Rights Reserved.
¹La valeur désigne la superficie habitable totale d’une propriété résidentielle ou la superficie du terrain. Tous les renseignements concernant la superficie du terrain ou de la propriété sont jugés fiables, mais non garantis, et doivent être vérifiés par l’acheteur. Les définitions des mesures peuvent varier selon la région.