
Maison à vendre à Langley
7094 267 Street, Langley, BC
- 3+1 cac
- 4 sdb
- 4 038 pi.ca. Maison
- Passer à Faits
- Maison à vendre à Langley
Caractéristiques principales
- Inscrit par:
- Royal LePage - Wolstencroft
Description de la propriété
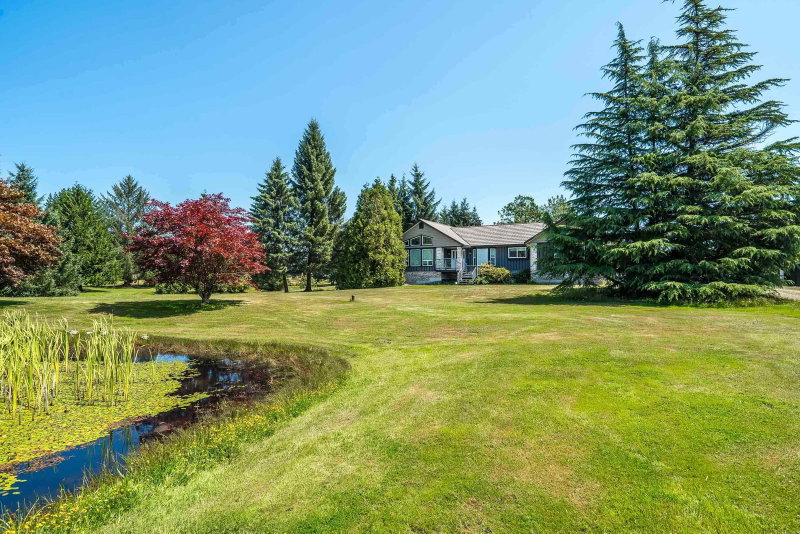
Experience the ultimate lifestyle on this Gorgeous Level Private Parklike 14.11 acre estate. Car lovers & hobby farmers dream - Incredible 60x40 4 bay workshop w/16’6 ceiling, high doors, part mezzanine & sauna, 40x28’6 double garage/workshop, old 1908 st barn, chicken coop & various outbuildings. Long gated driveway to this well kept bright & spacious Custom built rancher w/walk-out basement w/room for the in-laws. Main level features 3 bedrms, formal living, dining, family room & huge games room. French doors open to an entertainment sized deck overlooking your private man-made lake, lush lawns, beautiful gardens & hot tub. Lower level boasts 1-bedrm & den in-law suite w/side entrance—plus a massive storage area. On an ultra quiet street - Minutes to Fort Langley & 264 Street Fwy access.
Téléchargements et médias
Pièces
- TypeNiveauDimensionsPlancher
- SalonPrincipal21' 3" x 13' 3"Autre
- Salle à mangerPrincipal13' 9.9" x 12' 9.6"Autre
- CuisinePrincipal11' 9.9" x 12' 8"Autre
- Salle à mangerPrincipal12' 11" x 11' 9.9"Autre
- Salle familialePrincipal18' 9.6" x 12' 11"Autre
- Salle de jeuxPrincipal21' 5" x 21' 9.6"Autre
- Chambre à coucher principalePrincipal16' 5" x 15'Autre
- Penderie (Walk-in)Principal6' 8" x 5' 11"Autre
- Chambre à coucherPrincipal12' 8" x 9' 9.9"Autre
- Chambre à coucherPrincipal12' 8" x 10'Autre
- FoyerPrincipal6' 6.9" x 4' 9"Autre
- Salle de lavagePrincipal9' 9" x 9' 3"Autre
- SalonSous-sol17' 11" x 12' 9.9"Autre
- Salle à mangerSous-sol17' 3.9" x 9' 9.6"Autre
- CuisineSous-sol13' x 11' 9.6"Autre
- Chambre à coucherSous-sol18' 6.9" x 12' 9.9"Autre
- BoudoirSous-sol11' 5" x 9'Autre
- Bureau à domicileSous-sol13' x 10' 8"Autre
- ServiceSous-sol19' 3.9" x 13'Autre
- RangementSous-sol19' 9" x 10' 9.9"Autre
- RangementSous-sol21' 9.6" x 9' 3"Autre
- RangementSous-sol21' 9.6" x 9' 8"Autre
- RangementSous-sol21' 9.6" x 11' 3.9"Autre
Agents de cette inscription
Demandez plus d’infos
Demandez plus d’infos
Emplacement
7094 267 Street, Langley, British Columbia, V4W 1W2 Canada
Autour de cette propriété
En savoir plus au sujet du quartier et des commodités autour de cette résidence.
Demander de l’information sur le quartier
En savoir plus au sujet du quartier et des commodités autour de cette résidence
Demander maintenantCalculatrice de versements hypothécaires
- $
- %$
- %
- Capital et intérêts 0
- Impôt foncier 0
- Frais de copropriété 0
Propriétés similairesVoir toutes les propriétés similaires
 This representation is based in whole or in part on data generated by the Chilliwack & District Real Estate Board, Fraser Valley Real Estate Board or Greater Vancouver REALTORS® which assumes no responsibility for its accuracy. Copyright 2026 by the Greater Vancouver REALTORS®, Fraser Valley Real Estate Board, Chilliwack and District Real Estate Board, and BC Northern Real Estate Board. All Rights Reserved.
¹La valeur désigne la superficie habitable totale d’une propriété résidentielle ou la superficie du terrain. Tous les renseignements concernant la superficie du terrain ou de la propriété sont jugés fiables, mais non garantis, et doivent être vérifiés par l’acheteur. Les définitions des mesures peuvent varier selon la région.