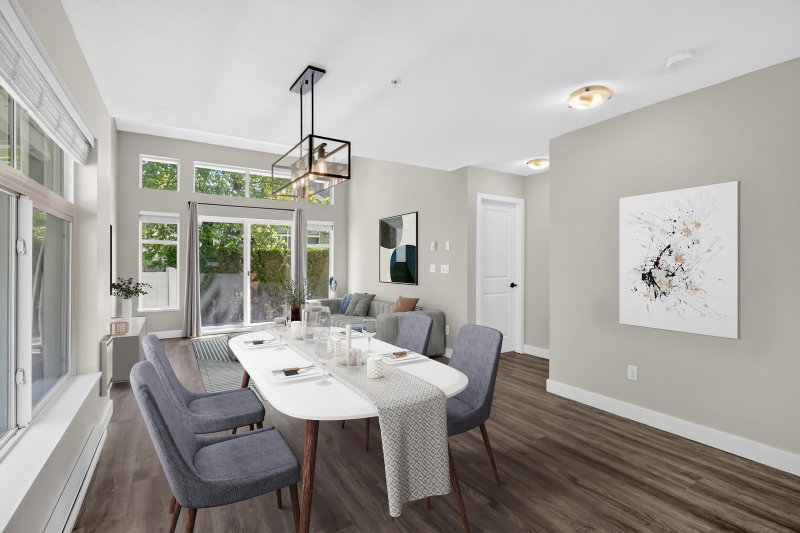

Maison de ville à vendre à Langley
20033 70 Avenue #120, Langley, BC
- 3 cac
- 2 sdb
- 1 493 pi.ca. Maison
- Passer à Faits
- Maison de ville à vendre à Langley
Caractéristiques principales
- MLS® #: R3146917
- ID de propriété: SIRC3506285
- Type de propriété: Résidentiel, Maison de ville
- Superficie habitable¹: 1 493 pi.ca.
- Construit en: 2004
- Chambre(s) à coucher: 3
- Salle(s) de bain: 2
- Stationnement(s): 3
- Titre: Copropriété divise
- Inscrit par:
- Oakwyn Realty Ltd.
Description de la propriété
RARELY AVAILABLE! PRIMARY ON THE MAIN, CORNER TOWNHOME! Welcome to Denim II - enjoy easy living in this rarely available floor plan featuring RANCHER style flat level entry to a stunning main floor w/expansive windows set over mature tree'd backdrop, dramatic vaulted ceilings, spacious primary bed + ensuite, walkout patio & sunny turfed yard! Above find 2 beds, 2 baths PLUS sprawling LOFT area to suite any lifestyle. UPDATES! Newer appliances, H/W tank,vinyl plank flooring, professionally painted, and so much more! Single garage & 2 open parking, plus tons of visitor parking. Pro-active, family oriented complex w/healthy contingency fund, steps from RC Garnett Elementary, RE Mountain, Peter Ewart Middle. SAY GOOD-BYE TO STACKED LIVING, this one has all the comforts of detached living!
Pièces
- TypeNiveauDimensionsPlancher
- SalonPrincipal16' 3.9" x 15' 9.9"Autre
- Salle à mangerPrincipal12' 2" x 9' 2"Autre
- CuisinePrincipal11' 8" x 9' 6"Autre
- Chambre à coucher principalePrincipal10' 9.9" x 11' 8"Autre
- Penderie (Walk-in)Principal7' 3.9" x 4'Autre
- VestibulePrincipal4' 5" x 6' 3.9"Autre
- RangementPrincipal7' 3.9" x 6' 3.9"Autre
- Chambre à coucherAu-dessus10' 9.9" x 13' 8"Autre
- Chambre à coucherAu-dessus10' 11" x 11' 6.9"Autre
- LoftAu-dessus16' 2" x 13' 8"Autre
- ServiceAu-dessus2' 8" x 5' 9.9"Autre
- RangementAu-dessus1' 3.9" x 9' 9.6"Autre
Agents de cette inscription
Demandez plus d’infos
Demandez plus d’infos
Emplacement
20033 70 Avenue #120, Langley, British Columbia, V2Y 3A2 Canada
Autour de cette propriété
En savoir plus au sujet du quartier et des commodités autour de cette résidence.
Demander de l’information sur le quartier
En savoir plus au sujet du quartier et des commodités autour de cette résidence
Demander maintenantCalculatrice de versements hypothécaires
- $
- %$
- %
- Capital et intérêts 0
- Impôt foncier 0
- Frais de copropriété 0
Propriétés similairesVoir toutes les propriétés similaires
 This representation is based in whole or in part on data generated by the Chilliwack & District Real Estate Board, Fraser Valley Real Estate Board or Greater Vancouver REALTORS® which assumes no responsibility for its accuracy. Copyright 2026 by the Greater Vancouver REALTORS®, Fraser Valley Real Estate Board, Chilliwack and District Real Estate Board, and BC Northern Real Estate Board. All Rights Reserved.
¹La valeur désigne la superficie habitable totale d’une propriété résidentielle ou la superficie du terrain. Tous les renseignements concernant la superficie du terrain ou de la propriété sont jugés fiables, mais non garantis, et doivent être vérifiés par l’acheteur. Les définitions des mesures peuvent varier selon la région.