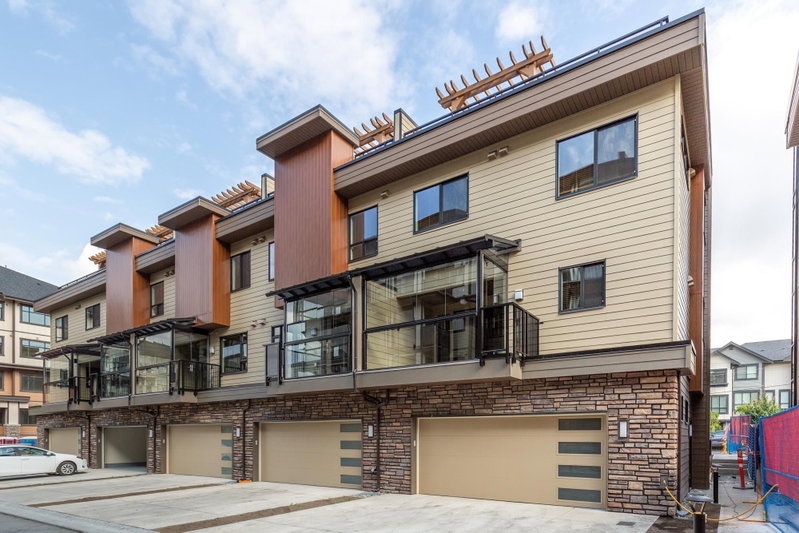

Maison de ville à vendre à Langley
8567 204 Street #5, Langley, BC
- 4 cac
- 3+2 sdb
- 3 915 pi.ca. Maison
- Passer à Faits
- Maison de ville à vendre à Langley
Caractéristiques principales
- MLS® #: R3145443
- ID de propriété: SIRC3500404
- Type de propriété: Résidentiel, Maison de ville
- Superficie habitable¹: 3 915 pi.ca.
- Construit en: 2022
- Chambre(s) à coucher: 4
- Salle(s) de bain: 3+2
- Stationnement(s): 4
- Titre: Copropriété divise
- Inscrit par:
- RE/MAX Treeland Realty
Description de la propriété
Yorkson Park East! New 3915 SqFt luxury T/H in one of Willoughby's best locations. This unique 4 bed, 5 bath corner home ticks all the boxes incl A/C, 19 ft long driveway, a chef inspired kitchen w/ white custom cabinetry & eating bar, quartz counters, ceramic backsplash & floors, high end SS gas stove & matching fridge. 127 SqFt retractable glass solarium w/ gas outlet for BBQ can be used in any season! Open concept living area incl engineered H/W floors & cozy gas f/p. Master suite feat a spa like ensuite w/ seamless glass shower w/ rain head, heated floors & W/I closet organizers. Bsmt offers a HUGE media room w/ concrete ceiling for sound proofing & gym area. Elevator to all 5 levels + an amazing 718 SqFt roof top patio w/ custom pergola, outdoor gas f/p & area for hot tub and bbq.
Pièces
- TypeNiveauDimensionsPlancher
- Pièce principalePrincipal30' 3" x 18' 2"Autre
- CuisinePrincipal12' 6" x 12'Autre
- Solarium/VerrièrePrincipal11' x 11'Autre
- Chambre à coucher principaleAu-dessus14' x 12'Autre
- Penderie (Walk-in)Au-dessus10' x 10'Autre
- Chambre à coucherAu-dessus12' 2" x 10' 8"Autre
- Chambre à coucherAu-dessus11' 6" x 10'Autre
- Salle de lavageAu-dessus5' 3" x 8'Autre
- Chambre à coucherEn dessous11' 9" x 9' 6"Autre
- RangementEn dessous10' x 10'Autre
- Média / DivertissementSous-sol23' x 16' 9.9"Autre
- Salle de sportSous-sol15' x 15'Autre
- RangementSous-sol10' x 10'Autre
Agents de cette inscription
Demandez plus d’infos
Demandez plus d’infos
Emplacement
8567 204 Street #5, Langley, British Columbia, V2Y 3R2 Canada
Autour de cette propriété
En savoir plus au sujet du quartier et des commodités autour de cette résidence.
Demander de l’information sur le quartier
En savoir plus au sujet du quartier et des commodités autour de cette résidence
Demander maintenantCalculatrice de versements hypothécaires
- $
- %$
- %
- Capital et intérêts 0
- Impôt foncier 0
- Frais de copropriété 0
Propriétés similairesVoir toutes les propriétés similaires
 This representation is based in whole or in part on data generated by the Chilliwack & District Real Estate Board, Fraser Valley Real Estate Board or Greater Vancouver REALTORS® which assumes no responsibility for its accuracy. Copyright 2026 by the Greater Vancouver REALTORS®, Fraser Valley Real Estate Board, Chilliwack and District Real Estate Board, and BC Northern Real Estate Board. All Rights Reserved.
¹La valeur désigne la superficie habitable totale d’une propriété résidentielle ou la superficie du terrain. Tous les renseignements concernant la superficie du terrain ou de la propriété sont jugés fiables, mais non garantis, et doivent être vérifiés par l’acheteur. Les définitions des mesures peuvent varier selon la région.