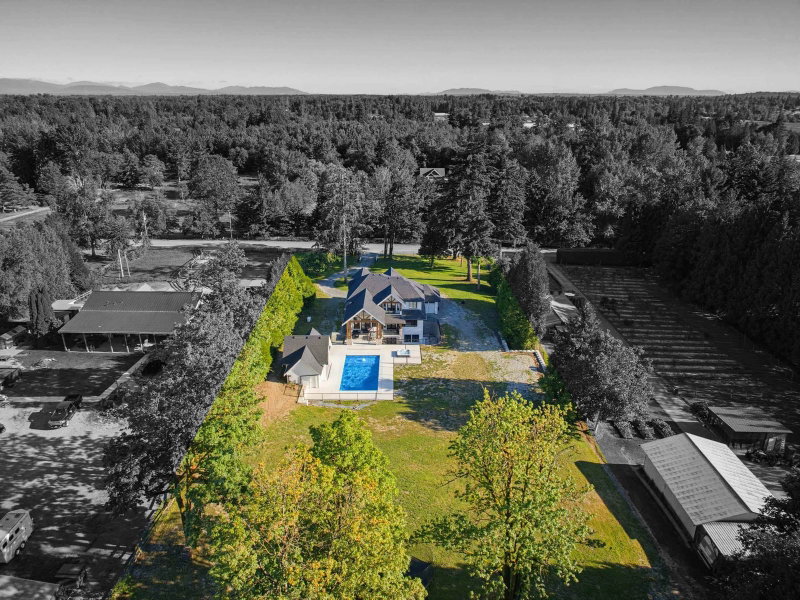

Maison à vendre à Langley
23407 24 Avenue, Langley, BC
- 5 cac
- 3+1 sdb
- 5 360 pi.ca. Maison
- Passer à Faits
- Maison à vendre à Langley
Caractéristiques principales
- Inscrit par:
- RE/MAX Treeland Realty
Description de la propriété
Retreat & indulge in the epitome of style & comfort! Vacation at home, as this property has it all, including a pool! Built on 2.4 acres on a fabulous street. Offering 5360 sq ft & designed by the highly regarded Su Casa homes & built by Hanava Homes. With 5 bdrms, den, & 4 bthrms this 2 storey with bsmnt has room for everyone. Stunning kitchen with pantry & great for entertaining! Up has a lavish primary suite with spa like 5 pc ensuite & walk in closet. Down offers 1 bdrm, 1 bth, rec rm & wet bar, & save the gym membership & work out at home! Enjoy the hot tub, & 20 x 40 pool! The new pool house has a roughed in bth & is ready for your ideas. Parking is no problem with the triple garage and space for more vehicles! Private property yet close to all shopping, schools & amenities.
Téléchargements et médias
Pièces
- TypeNiveauDimensionsPlancher
- Bureau à domicilePrincipal13' 9.6" x 14' 6"Autre
- Salle à mangerPrincipal20' 11" x 11' 11"Autre
- SalonPrincipal19' x 21' 3"Autre
- Salle à mangerPrincipal13' 11" x 19' 3"Autre
- CuisinePrincipal13' 9.6" x 10'Autre
- Garde-mangerPrincipal5' 11" x 11' 5"Autre
- VestibulePrincipal8' 9" x 11' 5"Autre
- FoyerPrincipal8' 2" x 4' 11"Autre
- Chambre à coucher principaleAu-dessus14' 9.6" x 16' 11"Autre
- Penderie (Walk-in)Au-dessus14' 3" x 8'Autre
- Salle de lavageAu-dessus12' 9.6" x 6' 6.9"Autre
- Chambre à coucherAu-dessus11' 2" x 14' 6"Autre
- Chambre à coucherAu-dessus11' x 10' 11"Autre
- Chambre à coucherAu-dessus11' 8" x 10' 9.6"Autre
- Salle de sportEn dessous15' 9.6" x 31' 3"Autre
- Salle de loisirsEn dessous18' 11" x 25' 3"Autre
- BarEn dessous10' 9" x 3' 8"Autre
- Chambre à coucherEn dessous13' x 14' 9"Autre
- ServiceEn dessous5' 3.9" x 7' 9"Autre
- AutreAu-dessus20' 3" x 21'Autre
Agents de cette inscription
Demandez plus d’infos
Demandez plus d’infos
Emplacement
23407 24 Avenue, Langley, British Columbia, V2Z 3A2 Canada
Autour de cette propriété
En savoir plus au sujet du quartier et des commodités autour de cette résidence.
Demander de l’information sur le quartier
En savoir plus au sujet du quartier et des commodités autour de cette résidence
Demander maintenantCalculatrice de versements hypothécaires
- $
- %$
- %
- Capital et intérêts 0
- Impôt foncier 0
- Frais de copropriété 0
Propriétés similairesVoir toutes les propriétés similaires
 This representation is based in whole or in part on data generated by the Chilliwack & District Real Estate Board, Fraser Valley Real Estate Board or Greater Vancouver REALTORS® which assumes no responsibility for its accuracy. Copyright 2026 by the Greater Vancouver REALTORS®, Fraser Valley Real Estate Board, Chilliwack and District Real Estate Board, and BC Northern Real Estate Board. All Rights Reserved.
¹La valeur désigne la superficie habitable totale d’une propriété résidentielle ou la superficie du terrain. Tous les renseignements concernant la superficie du terrain ou de la propriété sont jugés fiables, mais non garantis, et doivent être vérifiés par l’acheteur. Les définitions des mesures peuvent varier selon la région.