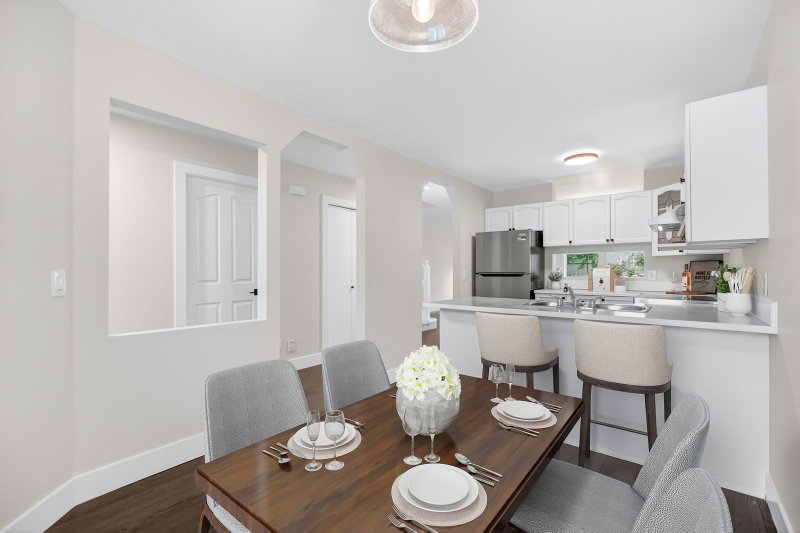

Maison de ville à vendre à Langley
9045 Walnut Grove Drive #111, Langley, BC
- 3 cac
- 2+1 sdb
- 1 523 pi.ca. Maison
- Passer à Faits
- Maison de ville à vendre à Langley
Caractéristiques principales
- MLS® #: R3134211
- ID de propriété: SIRC3409339
- Type de propriété: Résidentiel, Maison de ville
- Superficie habitable¹: 1 523 pi.ca.
- Construit en: 1990
- Chambre(s) à coucher: 3
- Salle(s) de bain: 2+1
- Stationnement(s): 2
- Titre: Copropriété divise
- Inscrit par:
- RE/MAX LIFESTYLES REALTY
Description de la propriété
Welcome to Bridlewoods, a family and pet-friendly community in the heart of Walnut Grove. This inviting 3-bedroom, 3-bathroom home has been extensively updated with more than $40,000 in improvements, including replacement of Poly-B plumbing, hot water tank, updated stair and upper-level carpeting, lighting, baseboards, fresh paint throughout including ceilings, freshly painted kitchen cabinetry, and newer stainless steel fridge, stove, and dishwasher. Enjoy the private patio and yard space—ideal for morning coffee, summer BBQs, or relaxing at the end of the day. Conveniently located within walking distance to James Kennedy Elementary, Walnut Grove Secondary, parks, trails, shopping, and everyday amenities. QUICK POSSESSION POSSIBLE. OPEN SUN JULY 19. 1:00-3:00 PM
Téléchargements et médias
Pièces
- TypeNiveauDimensionsPlancher
- SalonPrincipal13' 3" x 15' 9"Autre
- Salle à mangerPrincipal6' 2" x 12' 2"Autre
- CuisinePrincipal8' 9.9" x 9' 8"Autre
- Salle à mangerPrincipal8' 9.9" x 9' 9"Autre
- FoyerPrincipal10' 9.6" x 6' 9.6"Autre
- Chambre à coucher principaleAu-dessus15' x 26' 2"Autre
- Chambre à coucherAu-dessus9' 9" x 13' 9"Autre
- Chambre à coucherAu-dessus9' 9.6" x 14' 3.9"Autre
- Penderie (Walk-in)Au-dessus9' 9.6" x 6'Autre
Agents de cette inscription
Demandez plus d’infos
Demandez plus d’infos
Emplacement
9045 Walnut Grove Drive #111, Langley, British Columbia, V1M 2E1 Canada
Autour de cette propriété
En savoir plus au sujet du quartier et des commodités autour de cette résidence.
Demander de l’information sur le quartier
En savoir plus au sujet du quartier et des commodités autour de cette résidence
Demander maintenantCalculatrice de versements hypothécaires
- $
- %$
- %
- Capital et intérêts 0
- Impôt foncier 0
- Frais de copropriété 0
Propriétés similairesVoir toutes les propriétés similaires
 This representation is based in whole or in part on data generated by the Chilliwack & District Real Estate Board, Fraser Valley Real Estate Board or Greater Vancouver REALTORS® which assumes no responsibility for its accuracy. Copyright 2026 by the Greater Vancouver REALTORS®, Fraser Valley Real Estate Board, Chilliwack and District Real Estate Board, and BC Northern Real Estate Board. All Rights Reserved.
¹La valeur désigne la superficie habitable totale d’une propriété résidentielle ou la superficie du terrain. Tous les renseignements concernant la superficie du terrain ou de la propriété sont jugés fiables, mais non garantis, et doivent être vérifiés par l’acheteur. Les définitions des mesures peuvent varier selon la région.