
Maison à vendre à Delta
659 Sandollar Place, Delta, BC
- 4 cac
- 3+1 sdb
- 3 534 pi.ca. Maison
- Passer à Faits
- Maison à vendre à Delta
Caractéristiques principales
- Inscrit par:
- RE/MAX Real Estate Services
Description de la propriété
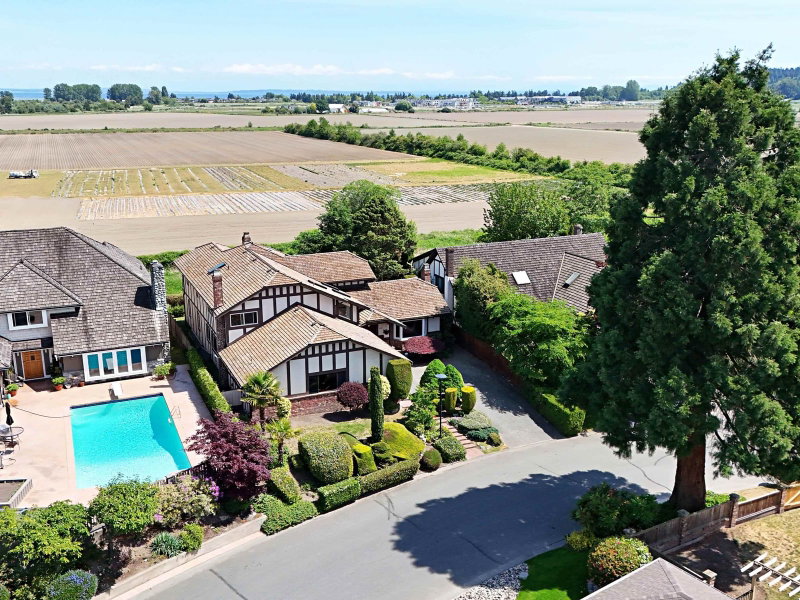
Custom executive Tudor perched on an Eastern bluff in a quiet CDS with panoramic views of farmland, Boundary Bay, and Mt. Baker in one of Tsawwassen's most esteemed areas... Forest by the Bay. This beautiful 4-bedroom, 3534 sq. ft. residence with spacious rooms throughout offers an open-concept plan, custom wide hallways & stairs, vaulted ceilings in the living room, and an oversized garage, boasting incredible views from many rooms. The primary bedroom is massive, with an adjoining jetted tub ensuite and a pocket door to the next bedroom, perfect for a newborn and both have decks with views. The home has been meticulously maintained. Upgrades include roof maintenance, the windows, furnace, and Caesarstone countertops in the kitchen. Truly an amazing quality home with a stellar location!
Téléchargements et médias
Pièces
- TypeNiveauDimensionsPlancher
- SalonPrincipal21' 9.9" x 15' 9.9"Autre
- Salle à mangerPrincipal14' 9.9" x 12'Autre
- CuisinePrincipal15' 2" x 9' 9.9"Autre
- Salle à mangerPrincipal12' x 11' 3"Autre
- Salle familialePrincipal30' x 15'Autre
- Bureau à domicilePrincipal15' 6.9" x 10' 9.9"Autre
- Salle de lavagePrincipal10' 9.9" x 5' 6.9"Autre
- Chambre à coucher principaleAu-dessus23' 6.9" x 17' 2"Autre
- Penderie (Walk-in)Au-dessus8' 9.9" x 8' 8"Autre
- Chambre à coucherAu-dessus14' 9.9" x 14'Autre
- Chambre à coucherAu-dessus13' 8" x 10' 9.9"Autre
- Chambre à coucherAu-dessus13' 8" x 10' 9.9"Autre
Agents de cette inscription
Demandez plus d’infos
Demandez plus d’infos
Emplacement
659 Sandollar Place, Delta, British Columbia, V4L 2G9 Canada
Autour de cette propriété
En savoir plus au sujet du quartier et des commodités autour de cette résidence.
Demander de l’information sur le quartier
En savoir plus au sujet du quartier et des commodités autour de cette résidence
Demander maintenantCalculatrice de versements hypothécaires
- $
- %$
- %
- Capital et intérêts 0
- Impôt foncier 0
- Frais de copropriété 0
Propriétés similairesVoir toutes les propriétés similaires
 This representation is based in whole or in part on data generated by the Chilliwack & District Real Estate Board, Fraser Valley Real Estate Board or Greater Vancouver REALTORS® which assumes no responsibility for its accuracy. Copyright 2026 by the Greater Vancouver REALTORS®, Fraser Valley Real Estate Board, Chilliwack and District Real Estate Board, and BC Northern Real Estate Board. All Rights Reserved.
¹La valeur désigne la superficie habitable totale d’une propriété résidentielle ou la superficie du terrain. Tous les renseignements concernant la superficie du terrain ou de la propriété sont jugés fiables, mais non garantis, et doivent être vérifiés par l’acheteur. Les définitions des mesures peuvent varier selon la région.