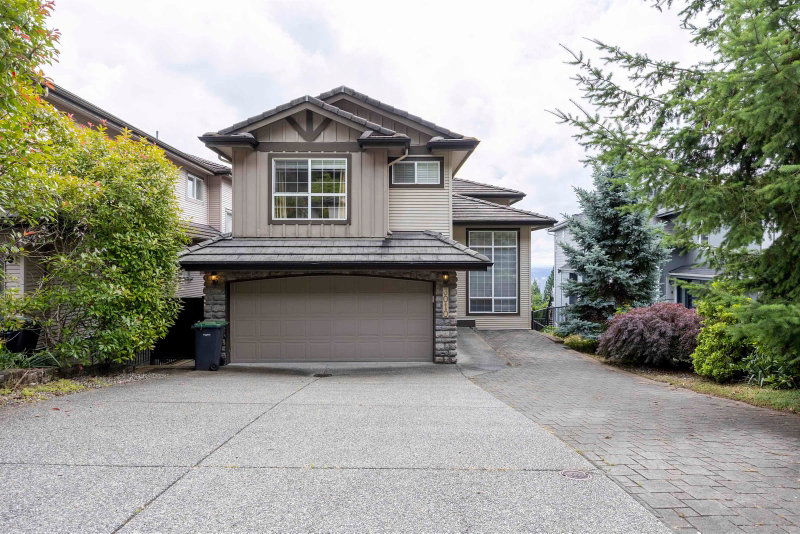

Maison à vendre à Coquitlam
3010 Maplewood Court, Coquitlam, BC
- 6 cac
- 4+1 sdb
- 3 914 pi.ca. Maison
- Passer à Faits
- Maison à vendre à Coquitlam
Caractéristiques principales
- Inscrit par:
- Nu Stream Realty Inc.
Description de la propriété
Nestled in the Westwood Plateau, situated on a cul-de-sac, this south-east facing 6 Bed 5 Bath residence offers panoramic views through its floor to ceiling windows. Spanning 3 levels with a walkout basement, this home features 3 generously sized bedrooms upstairs, each with its own en-suite bath. Enjoy the comfort of A/C.Entertain with ease in the home theatre, wet bar, sauna and steam room. Step outside to the covered deck, beautifully landscaped paver yards. Close to trails, park, Panorama Heights Elementary, and a few minutes drive from Coquitlam City Centre. This is a rare opportunity not to be missed.
Téléchargements et médias
Pièces
- TypeNiveauDimensionsPlancher
- Salle à mangerPrincipal11' 8" x 9' 6"Autre
- SalonPrincipal11' 8" x 13' 6.9"Autre
- Bureau à domicilePrincipal11' 9.6" x 8' 9"Autre
- CuisinePrincipal12' 2" x 12' 8"Autre
- Salle familialePrincipal18' 3" x 14' 2"Autre
- Salle à mangerPrincipal9' 3" x 10' 6"Autre
- Chambre à coucher principaleAu-dessus17' 3" x 17' 6"Autre
- Chambre à coucherAu-dessus11' 9.6" x 12' 3.9"Autre
- Chambre à coucherAu-dessus11' 9.6" x 13' 5"Autre
- Salle de loisirsEn dessous17' 9" x 15' 5"Autre
- Média / DivertissementEn dessous17' 9" x 13' 9.6"Autre
- Chambre à coucherEn dessous17' 5" x 18' 6.9"Autre
- Chambre à coucherEn dessous11' 9.6" x 11' 3"Autre
- Chambre à coucherEn dessous11' 9.6" x 9' 9.6"Autre
Agents de cette inscription
Demandez plus d’infos
Demandez plus d’infos
Emplacement
3010 Maplewood Court, Coquitlam, British Columbia, V3E 3P3 Canada
Autour de cette propriété
En savoir plus au sujet du quartier et des commodités autour de cette résidence.
Demander de l’information sur le quartier
En savoir plus au sujet du quartier et des commodités autour de cette résidence
Demander maintenantCalculatrice de versements hypothécaires
- $
- %$
- %
- Capital et intérêts 0
- Impôt foncier 0
- Frais de copropriété 0
Propriétés similairesVoir toutes les propriétés similaires
 This representation is based in whole or in part on data generated by the Chilliwack & District Real Estate Board, Fraser Valley Real Estate Board or Greater Vancouver REALTORS® which assumes no responsibility for its accuracy. Copyright 2026 by the Greater Vancouver REALTORS®, Fraser Valley Real Estate Board, Chilliwack and District Real Estate Board, and BC Northern Real Estate Board. All Rights Reserved.
¹La valeur désigne la superficie habitable totale d’une propriété résidentielle ou la superficie du terrain. Tous les renseignements concernant la superficie du terrain ou de la propriété sont jugés fiables, mais non garantis, et doivent être vérifiés par l’acheteur. Les définitions des mesures peuvent varier selon la région.