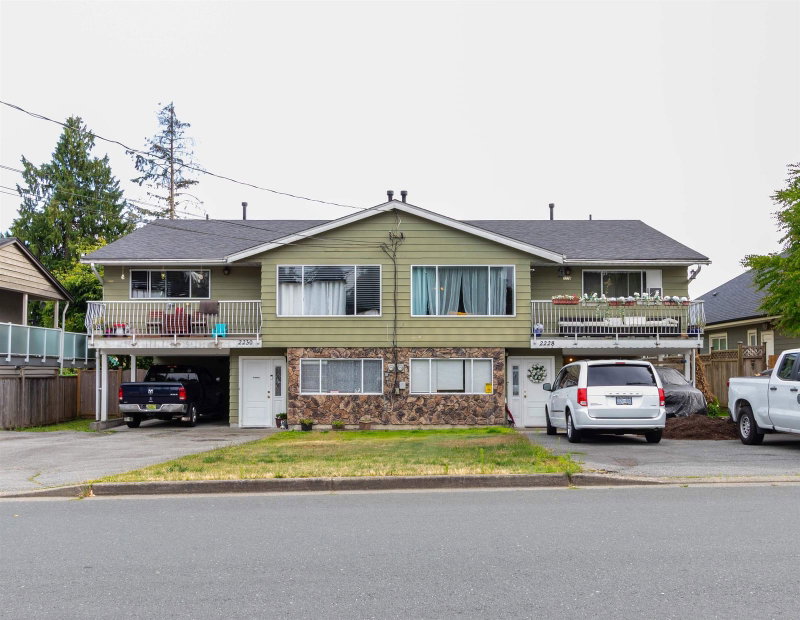

Multifamiliale à vendre à Coquitlam
2228 King Albert Avenue, Coquitlam, BC
- 6+4 cac
- 2 sdb
- 4 236 pi.ca. Espace
- Passer à Faits
- Multifamiliale à vendre à Coquitlam
Caractéristiques principales
- Inscrit par:
- 2 Percent Realty West Coast
Description de la propriété
Side by side duplex in desirable Mundy Park neighbourhood offers huge 10,275 square foot lot in prime location. Big potential upside. R-1 Small-Scale Residential appears to permit up to four dwelling units. Separate bsmt access and rough-in plumbing, may present an excellent opportunity to develop secondary suites, subject to approval, permits and Building Code requirements. Buyer to verify any and all potential. One side will be vacant as of August 1st and the second side MAY be available for vacant possession by way of Mutual Agreement with tenant. New roof Oct 2021. New furnace East unit 2025. EXCELLENT OPPORTUNITY IN UPSCALE NEIGHBOURHOOD. Park is literally behind the houses across the street. Two large driveways with lots of on site parking. Flat lot. Individually fenced yards.
Pièces
- TypeNiveauDimensionsPlancher
- SalonPrincipal19' 5" x 12'Autre
- Salle à mangerPrincipal12' x 8'Autre
- CuisinePrincipal9' 3" x 12'Autre
- NidPrincipal12' x 8'Autre
- Chambre à coucher principalePrincipal13' x 12' 3.9"Autre
- Chambre à coucherPrincipal12' x 9' 2"Autre
- Chambre à coucherPrincipal15' 8" x 10' 2"Autre
- Salle de loisirsSous-sol24' x 12'Autre
- ServiceSous-sol16' x 6'Autre
- Chambre à coucherSous-sol16' x 10'Autre
- Chambre à coucherSous-sol12' 9" x 12' 9"Autre
- SalonPrincipal19' 5" x 12'Autre
- Salle à mangerPrincipal12' x 8'Autre
- CuisinePrincipal9' 3" x 12'Autre
- NidPrincipal12' x 8'Autre
- Chambre à coucher principalePrincipal13' x 12' 3.9"Autre
- Chambre à coucherPrincipal10' x 10'Autre
- Chambre à coucherPrincipal9' 6" x 9'Autre
- Salle de loisirsSous-sol24' x 12' 9"Autre
- ServiceSous-sol16' x 6'Autre
- Chambre à coucherSous-sol16' x 10'Autre
- Chambre à coucherSous-sol12' 9" x 12' 9"Autre
- Salle de lavageSous-sol8' x 8'Autre
- Salle de lavageSous-sol8' x 8'Autre
Agents de cette inscription
Demandez plus d’infos
Demandez plus d’infos
Emplacement
2228 King Albert Avenue, Coquitlam, British Columbia, V3J 1Z5 Canada
Autour de cette propriété
En savoir plus au sujet du quartier et des commodités autour de cette résidence.
Demander de l’information sur le quartier
En savoir plus sur le quartier et les commodités autour de cette propriété
Demander maintenantCalculatrice de versements hypothécaires
- $
- %$
- %
- Capital et intérêts 0
- Impôt foncier 0
- Frais de copropriété 0
Propriétés similairesVoir toutes les propriétés similaires
 This representation is based in whole or in part on data generated by the Chilliwack & District Real Estate Board, Fraser Valley Real Estate Board or Greater Vancouver REALTORS® which assumes no responsibility for its accuracy. Copyright 2026 by the Greater Vancouver REALTORS®, Fraser Valley Real Estate Board, Chilliwack and District Real Estate Board, and BC Northern Real Estate Board. All Rights Reserved.
¹La valeur désigne la superficie habitable totale d’une propriété résidentielle ou la superficie du terrain. Tous les renseignements concernant la superficie du terrain ou de la propriété sont jugés fiables, mais non garantis, et doivent être vérifiés par l’acheteur. Les définitions des mesures peuvent varier selon la région.