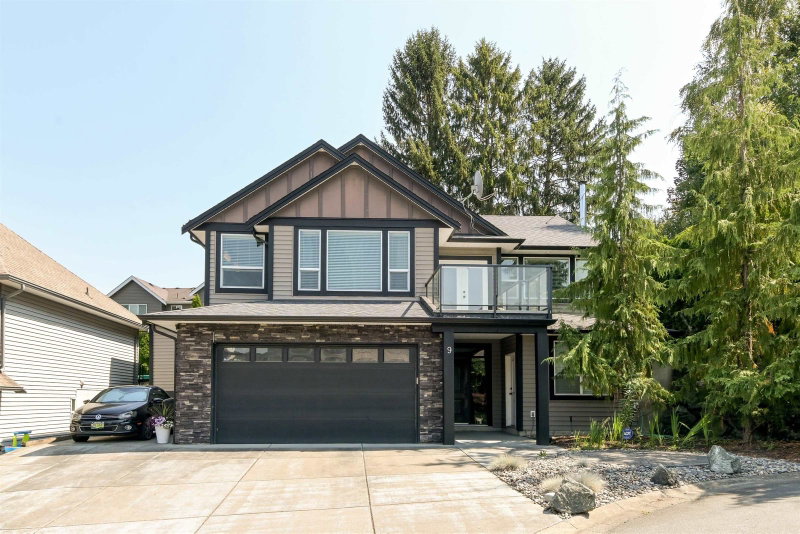

Maison à vendre à Chilliwack
46792 Hudson Road #9, Chilliwack, BC
- 4 cac
- 3 sdb
- 2 574 pi.ca. Maison
- Passer à Faits
- Maison à vendre à Chilliwack
Caractéristiques principales
- Inscrit par:
- RE/MAX Nyda Realty Inc.
Description de la propriété
Tucked away at the end of a friendly cul de sac, this custom built home has everything you want plus so many extras! Perfect for a couple or a family and great for entertaining. Vaulted ceiling frames the open plan main floor living area featuring a stunning stone, floor to ceiling wood-burning fireplace + a level walkout to the covered patio and hot tub. There are 3 generous bedrooms + 2 full baths including a lovely tiled ensuite. Downstairs, a private office with separate entrance + plumbing in place is ideal for any home based business, or as part of a future suite. Here you have a laundry room, 4th bedroom,a 3rd full bath and a large rec-room complete with a home theatre system, wet bar + wine cooler.Completing the picture is the extra-deep garage+ generous sized RV parking! Come see!
Téléchargements et médias
Pièces
- TypeNiveauDimensionsPlancher
- SalonPrincipal15' x 17' 9.6"Autre
- Salle à mangerPrincipal10' 5" x 13' 3.9"Autre
- CuisinePrincipal10' 11" x 13' 3.9"Autre
- Chambre à coucher principalePrincipal13' 11" x 15' 11"Autre
- Chambre à coucherPrincipal9' 11" x 9' 8"Autre
- Chambre à coucherPrincipal11' 11" x 10' 9.6"Autre
- FoyerEn dessous7' 9.9" x 16' 2"Autre
- Bureau à domicileEn dessous10' x 16' 5"Autre
- Salle de lavageEn dessous9' 9" x 5' 3.9"Autre
- Salle de loisirsEn dessous26' 3.9" x 15' 8"Autre
- Chambre à coucherEn dessous11' 9.6" x 11' 5"Autre
Agents de cette inscription
Demandez plus d’infos
Demandez plus d’infos
Emplacement
46792 Hudson Road #9, Chilliwack, British Columbia, V2R 0P5 Canada
Autour de cette propriété
En savoir plus au sujet du quartier et des commodités autour de cette résidence.
Demander de l’information sur le quartier
En savoir plus au sujet du quartier et des commodités autour de cette résidence
Demander maintenantCalculatrice de versements hypothécaires
- $
- %$
- %
- Capital et intérêts 0
- Impôt foncier 0
- Frais de copropriété 0
Propriétés similairesVoir toutes les propriétés similaires
 This representation is based in whole or in part on data generated by the Chilliwack & District Real Estate Board, Fraser Valley Real Estate Board or Greater Vancouver REALTORS® which assumes no responsibility for its accuracy. Copyright 2026 by the Greater Vancouver REALTORS®, Fraser Valley Real Estate Board, Chilliwack and District Real Estate Board, and BC Northern Real Estate Board. All Rights Reserved.
¹La valeur désigne la superficie habitable totale d’une propriété résidentielle ou la superficie du terrain. Tous les renseignements concernant la superficie du terrain ou de la propriété sont jugés fiables, mais non garantis, et doivent être vérifiés par l’acheteur. Les définitions des mesures peuvent varier selon la région.