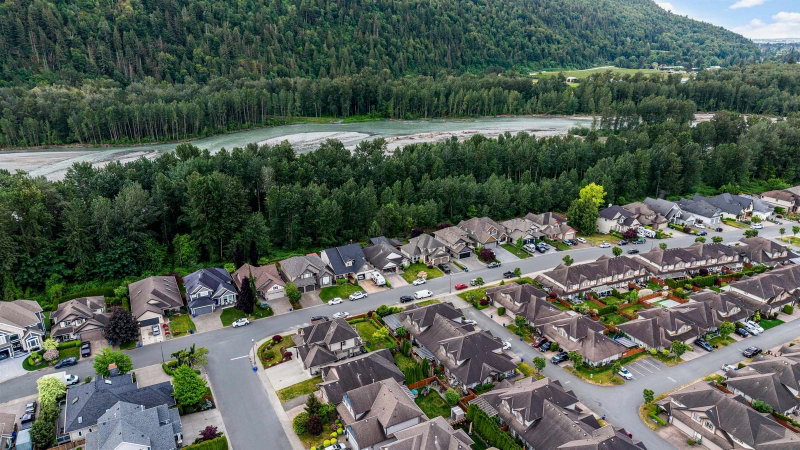

Maison de ville à vendre à Chilliwack
44523 Mclaren Drive #74, Chilliwack, BC
- 3+1 cac
- 3+1 sdb
- 2 681 pi.ca. Maison
- Passer à Faits
- Maison de ville à vendre à Chilliwack
Caractéristiques principales
- MLS® #: R3141988
- ID de propriété: SIRC3476305
- Type de propriété: Résidentiel, Maison de ville
- Superficie habitable¹: 2 681 pi.ca.
- Construit en: 2006
- Chambre(s) à coucher: 3+1
- Salle(s) de bain: 3+1
- Stationnement(s): 4
- Titre: Copropriété divise
- Inscrit par:
- RE/MAX Nyda Realty Inc. (Vedder North)
Description de la propriété
RARE opportunity to own one of the most desirable homes in the complex! This immaculate 4 bed, 4 bath END UNIT offers over 2,680 sq.ft. in an unbeatable location steps from the Vedder River Trail. Enjoy a private, fully fenced backyard w/ sunny southeast exposure, covered patio, phantom screens, gas BBQ hookup, hot tub hookup & convenient side gate w/ easy street access & guest parking. Sought-after layout feat. primary on main, home office, two bdrms up & a finished basement w/ large rec room & fourth bdrm. Bright kitchen w/ granite counters, updated lighting, built-in bench seating + major upgrades incl. a new furnace, central A/C, HW on demand, built-in vac, surround sound & a brand new roof coming soon! Steps to Webster Park, top-rated schools & everything that makes Sardis so special!
Pièces
- TypeNiveauDimensionsPlancher
- FoyerPrincipal7' 2" x 8' 6.9"Autre
- Bureau à domicilePrincipal10' 6" x 10' 9.6"Autre
- CuisinePrincipal8' 5" x 9' 3"Autre
- Salle à mangerPrincipal8' 5" x 9' 3.9"Autre
- SalonPrincipal12' 6" x 16' 5"Autre
- Chambre à coucher principalePrincipal21' 9.6" x 12' 5"Autre
- Penderie (Walk-in)Principal6' 6.9" x 3' 8"Autre
- Salle de lavagePrincipal6' 9.9" x 4' 9"Autre
- Chambre à coucherAu-dessus12' 3.9" x 12' 6"Autre
- Chambre à coucherAu-dessus16' x 12' 2"Autre
- Penderie (Walk-in)Au-dessus4' 11" x 4' 9.9"Autre
- Salle de loisirsSous-sol27' 11" x 17' 3.9"Autre
- Chambre à coucherSous-sol13' 3.9" x 12' 8"Autre
- Penderie (Walk-in)Sous-sol7' 6.9" x 4' 9.9"Autre
- RangementSous-sol15' 8" x 10' 2"Autre
Agents de cette inscription
Demandez plus d’infos
Demandez plus d’infos
Emplacement
44523 Mclaren Drive #74, Chilliwack, British Columbia, V2R 0C2 Canada
Autour de cette propriété
En savoir plus au sujet du quartier et des commodités autour de cette résidence.
Demander de l’information sur le quartier
En savoir plus au sujet du quartier et des commodités autour de cette résidence
Demander maintenantCalculatrice de versements hypothécaires
- $
- %$
- %
- Capital et intérêts 0
- Impôt foncier 0
- Frais de copropriété 0
Propriétés similairesVoir toutes les propriétés similaires
 This representation is based in whole or in part on data generated by the Chilliwack & District Real Estate Board, Fraser Valley Real Estate Board or Greater Vancouver REALTORS® which assumes no responsibility for its accuracy. Copyright 2026 by the Greater Vancouver REALTORS®, Fraser Valley Real Estate Board, Chilliwack and District Real Estate Board, and BC Northern Real Estate Board. All Rights Reserved.
¹La valeur désigne la superficie habitable totale d’une propriété résidentielle ou la superficie du terrain. Tous les renseignements concernant la superficie du terrain ou de la propriété sont jugés fiables, mais non garantis, et doivent être vérifiés par l’acheteur. Les définitions des mesures peuvent varier selon la région.