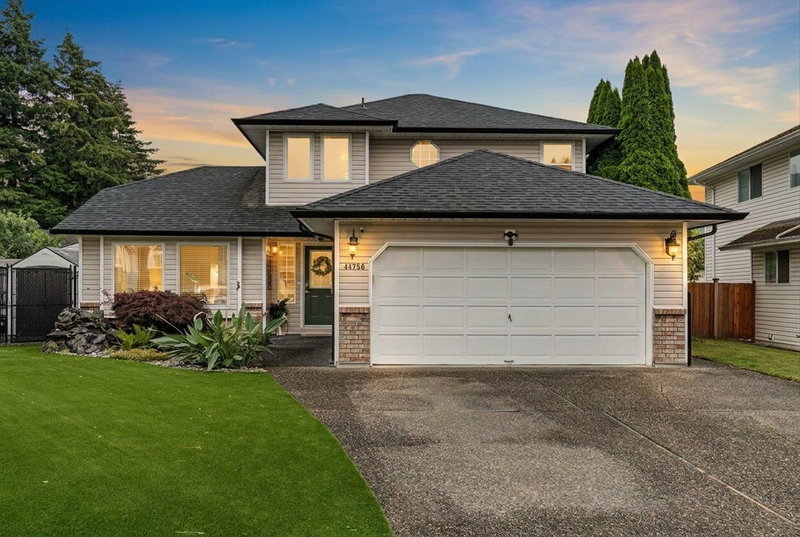

Maison à vendre à Chilliwack
44756 Lancaster Drive, Chilliwack, BC
- 3 cac
- 2+1 sdb
- 1 939 pi.ca. Maison
- Passer à Faits
- Maison à vendre à Chilliwack
Caractéristiques principales
- Inscrit par:
- Century 21 Creekside Realty
Description de la propriété
Located in sought-after Sardis on a quiet cul-de-sac, this 3 bed / 3 bath family home offers easy access to schools and shopping. Thoughtfully designed with bright living spaces, formal dining room, cozy family room and updated kitchen w/ island and newer appliances. Upstairs features 3 bedrooms including a primary retreat w/ ensuite and private balcony - perfect for your morning coffee overlooking your gorgeous backyard. Enjoy your private backyard oasis with 18' x 37' heated in-ground pool (newer liner, pump and boiler), new hot tub, a dedicated kids play area, rubber paving, gazebo and a dog run. Updates include roof, gutters, windows, heat pump & flooring. Low maintenance front yard w/ koi pond and LED lighting. This home is move-in ready for you!
Pièces
- TypeNiveauDimensionsPlancher
- SalonPrincipal13' 9.6" x 15' 5"Autre
- Salle à mangerPrincipal12' 9.9" x 10' 3.9"Autre
- CuisinePrincipal12' 6.9" x 14' 9.9"Autre
- Salle familialePrincipal16' 6" x 11' 2"Autre
- Salle de sportPrincipal10' 3" x 10' 9.6"Autre
- Salle de lavagePrincipal12' 8" x 5' 3"Autre
- Garde-mangerPrincipal6' 11" x 10' 11"Autre
- Chambre à coucher principaleAu-dessus12' 11" x 11'Autre
- Chambre à coucherAu-dessus10' 11" x 9' 9.6"Autre
- Chambre à coucherAu-dessus10' 11" x 9' 9"Autre
Agents de cette inscription
Demandez plus d’infos
Demandez plus d’infos
Emplacement
44756 Lancaster Drive, Chilliwack, British Columbia, V2R 3B8 Canada
Autour de cette propriété
En savoir plus au sujet du quartier et des commodités autour de cette résidence.
Demander de l’information sur le quartier
En savoir plus au sujet du quartier et des commodités autour de cette résidence
Demander maintenantCalculatrice de versements hypothécaires
- $
- %$
- %
- Capital et intérêts 0
- Impôt foncier 0
- Frais de copropriété 0
Propriétés similairesVoir toutes les propriétés similaires
 This representation is based in whole or in part on data generated by the Chilliwack & District Real Estate Board, Fraser Valley Real Estate Board or Greater Vancouver REALTORS® which assumes no responsibility for its accuracy. Copyright 2026 by the Greater Vancouver REALTORS®, Fraser Valley Real Estate Board, Chilliwack and District Real Estate Board, and BC Northern Real Estate Board. All Rights Reserved.
¹La valeur désigne la superficie habitable totale d’une propriété résidentielle ou la superficie du terrain. Tous les renseignements concernant la superficie du terrain ou de la propriété sont jugés fiables, mais non garantis, et doivent être vérifiés par l’acheteur. Les définitions des mesures peuvent varier selon la région.