
Maison à vendre à Chilliwack
49517 Prairie Central Road, Chilliwack, BC
- 6 cac
- 3 sdb
- 3 417 pi.ca. Maison
- Passer à Faits
- Maison à vendre à Chilliwack
Caractéristiques principales
- Inscrit par:
- B.C. Farm & Ranch Realty Corp.
Description de la propriété
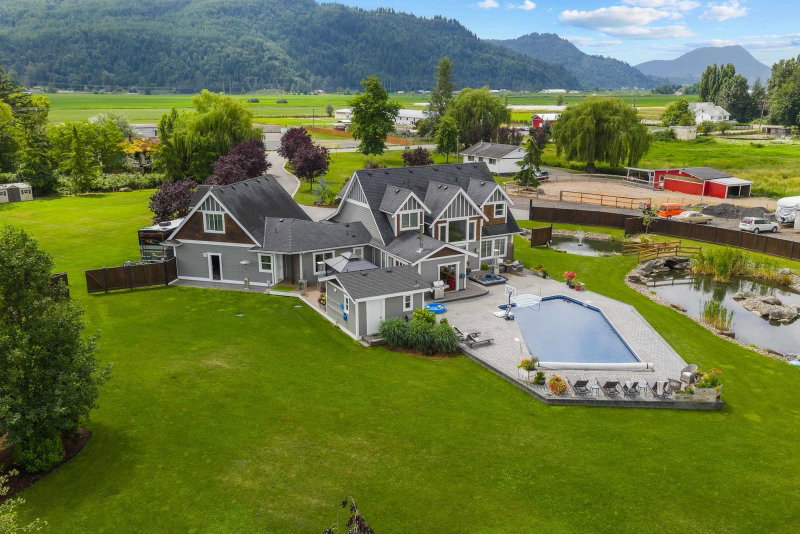
A gentle, winding driveway slowly welcomes you into this warm country farmhouse, custom built to be more than just a home. It is a place shaped for family, friends, and the kind of country living that only gets better with time. Thoughtfully built and finished with long-term quality in mind, this 3,418 sq/ft home is filled with character including floors and counters crafted from reclaimed church wood. Generous living spaces, 4 bedrooms, including a main floor primary suite. Outside, the peaceful, park-like 5 acres features a natural pond, pool, outdoor kitchen, pool house, expansive lawns with private well watering system. 2nd home, horse barn, paddock, shops, and greenhouse. A high-quality acreage with soul, history, and room for people to truly fit in.
Téléchargements et médias
Pièces
- TypeNiveauDimensionsPlancher
- FoyerPrincipal10' 2" x 9' 8"Autre
- SalonPrincipal14' x 19' 9.9"Autre
- Salle à mangerPrincipal12' 3.9" x 13' 5"Autre
- CuisinePrincipal11' 9" x 13' 6.9"Autre
- Solarium/VerrièrePrincipal12' 9.6" x 15' 3.9"Autre
- Chambre à coucher principalePrincipal11' 9" x 18' 6"Autre
- Penderie (Walk-in)Principal8' 3" x 5'Autre
- Bureau à domicilePrincipal11' 3.9" x 9'Autre
- Salle de lavagePrincipal21' x 12' 3.9"Autre
- Chambre à coucherAu-dessus11' 9.9" x 14' 11"Autre
- Chambre à coucherAu-dessus11' 11" x 14'Autre
- Chambre à coucherAu-dessus12' x 13' 3"Autre
- Salle de loisirsAu-dessus29' x 19'Autre
- CuisinePrincipal13' 3.9" x 9' 9.6"Autre
- Salle à mangerPrincipal9' x 14' 9"Autre
- SalonPrincipal12' 11" x 14' 9"Autre
- Chambre à coucherPrincipal11' 3.9" x 8' 11"Autre
- Chambre à coucher principalePrincipal13' 9.9" x 12' 3"Autre
Agents de cette inscription
Demandez plus d’infos
Demandez plus d’infos
Emplacement
49517 Prairie Central Road, Chilliwack, British Columbia, V2P 6H3 Canada
Autour de cette propriété
En savoir plus au sujet du quartier et des commodités autour de cette résidence.
Demander de l’information sur le quartier
En savoir plus au sujet du quartier et des commodités autour de cette résidence
Demander maintenantCalculatrice de versements hypothécaires
- $
- %$
- %
- Capital et intérêts 0
- Impôt foncier 0
- Frais de copropriété 0
Propriétés similairesVoir toutes les propriétés similaires
 This representation is based in whole or in part on data generated by the Chilliwack & District Real Estate Board, Fraser Valley Real Estate Board or Greater Vancouver REALTORS® which assumes no responsibility for its accuracy. Copyright 2026 by the Greater Vancouver REALTORS®, Fraser Valley Real Estate Board, Chilliwack and District Real Estate Board, and BC Northern Real Estate Board. All Rights Reserved.
¹La valeur désigne la superficie habitable totale d’une propriété résidentielle ou la superficie du terrain. Tous les renseignements concernant la superficie du terrain ou de la propriété sont jugés fiables, mais non garantis, et doivent être vérifiés par l’acheteur. Les définitions des mesures peuvent varier selon la région.