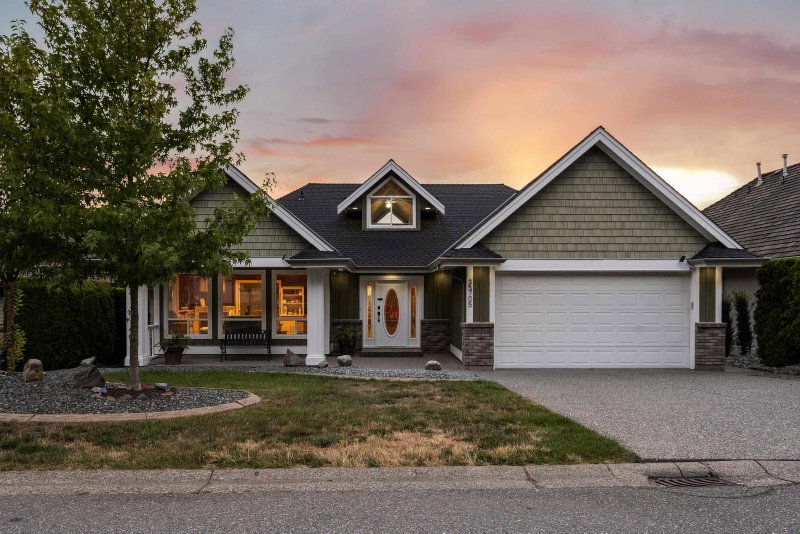

Maison à vendre à Abbotsford
35705 Hawksview Place, Abbotsford, BC
- 3 cac
- 3 sdb
- 3 209 pi.ca. Maison
- Passer à Faits
- Maison à vendre à Abbotsford
Caractéristiques principales
- Inscrit par:
- Royal LePage Little Oak Realty
Description de la propriété
Welcome home to 35705 Hawksview Place, where the view truly is out of this world. Perched to capture unforgettable west-facing sunsets and glittering lights, this spacious 3,538 sq. ft., 3-bedroom, 3-bath home offers unobstructed 180-degree views that never get old. Rest easy, the big-ticket items are done: new roof, new furnace, new A/C, and all Poly B plumbing replaced. The main floor den offers flexible space for a home-based business or extra bedroom, while the bright upper loft could easily serve as a bonus room or fourth bedroom. This home adapts to however you want to live. A tandem triple garage plus extra storage downstairs rounds out the package, all set on a quiet no-thru street. Book your private viewing today and experience it for yourself.
Téléchargements et médias
Pièces
- TypeNiveauDimensionsPlancher
- SalonPrincipal15' 3.9" x 12' 6.9"Autre
- Salle familialePrincipal17' 3.9" x 13' 11"Autre
- CuisinePrincipal13' 11" x 12' 9.6"Autre
- Salle à mangerPrincipal11' 3" x 9' 3"Autre
- BoudoirPrincipal11' 9.6" x 9' 11"Autre
- AtelierPrincipal25' 9" x 11' 9"Autre
- Salle polyvalenteAu-dessus22' 9.9" x 18' 3.9"Autre
- Chambre à coucher principaleEn dessous17' 3.9" x 16' 2"Autre
- Penderie (Walk-in)En dessous6' 6.9" x 6' 3.9"Autre
- Chambre à coucherEn dessous12' 11" x 11' 5"Autre
- Chambre à coucherEn dessous13' 6" x 10' 9"Autre
- Salle de lavageEn dessous9' 3.9" x 8' 9.9"Autre
- RangementEn dessous24' 9" x 11' 3"Autre
Agents de cette inscription
Demandez plus d’infos
Demandez plus d’infos
Emplacement
35705 Hawksview Place, Abbotsford, British Columbia, V3G 2Y1 Canada
Autour de cette propriété
En savoir plus au sujet du quartier et des commodités autour de cette résidence.
Demander de l’information sur le quartier
En savoir plus au sujet du quartier et des commodités autour de cette résidence
Demander maintenantCalculatrice de versements hypothécaires
- $
- %$
- %
- Capital et intérêts 0
- Impôt foncier 0
- Frais de copropriété 0
Propriétés similairesVoir toutes les propriétés similaires
 This representation is based in whole or in part on data generated by the Chilliwack & District Real Estate Board, Fraser Valley Real Estate Board or Greater Vancouver REALTORS® which assumes no responsibility for its accuracy. Copyright 2026 by the Greater Vancouver REALTORS®, Fraser Valley Real Estate Board, Chilliwack and District Real Estate Board, and BC Northern Real Estate Board. All Rights Reserved.
¹La valeur désigne la superficie habitable totale d’une propriété résidentielle ou la superficie du terrain. Tous les renseignements concernant la superficie du terrain ou de la propriété sont jugés fiables, mais non garantis, et doivent être vérifiés par l’acheteur. Les définitions des mesures peuvent varier selon la région.