
Maison de ville à vendre à Abbotsford
34250 Hazelwood Avenue #52, Abbotsford, BC
- 5 cac
- 3 sdb
- 2 122 pi.ca. Maison
- Passer à Faits
- Maison de ville à vendre à Abbotsford
Caractéristiques principales
- MLS® #: R3156233
- ID de propriété: SIRC3563806
- Type de propriété: Résidentiel, Maison de ville
- Superficie habitable¹: 2 122 pi.ca.
- Construit en: 1994
- Chambre(s) à coucher: 5
- Salle(s) de bain: 3
- Stationnement(s): 3
- Titre: Copropriété divise
- Inscrit par:
- Dexter Realty
Description de la propriété
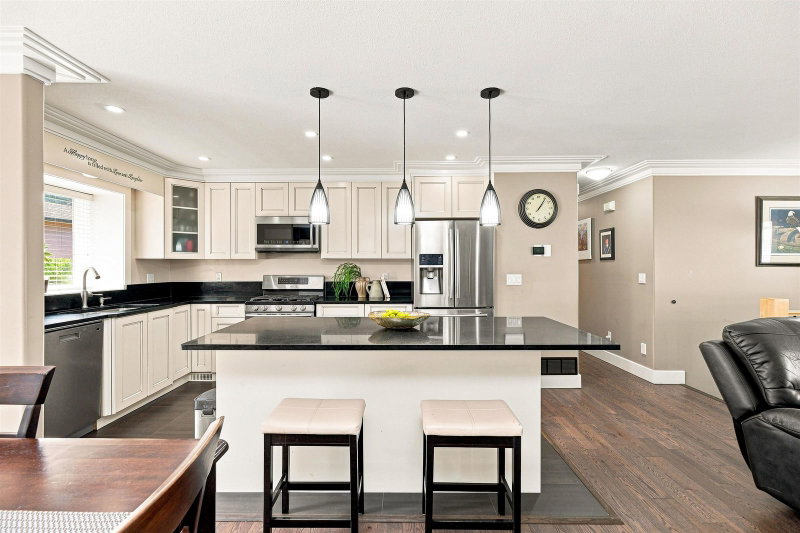
Quiet complex at the end of a cul-de-sac, surrounded by green space this 5 bedroom home has over $100,000 in updates! The kitchen has been opened up and features soft-close cabinetry, quartz countertops, SS appliances and a gas range. Hardwood flooring runs throughout, modern crown moulding, extra-wide baseboards, updated lighting in every room, new railings, renovated bathrooms and a contemporary fireplace. The primary has a beautifully updated 5-foot walk-in shower. Enjoy year-round comfort with A/C, high-efficiency furnace and on-demand hot water. Outside, 2 decks, a manicured backyard and a private hot tub. Additional highlights include extra-large LG laundry w/bonus 2nd washer, rare & expansive crawl space for additional storage, 3 parking & pets allowed - no size restrictions!
Pièces
- TypeNiveauDimensionsPlancher
- FoyerEn dessous7' 9.6" x 5' 2"Autre
- Chambre à coucherEn dessous12' 9.6" x 9' 9.6"Autre
- Média / DivertissementEn dessous15' 2" x 12' 9"Autre
- Salle de lavageEn dessous11' 5" x 6' 9.6"Autre
- Chambre à coucherEn dessous15' 2" x 13' 6"Autre
- PatioEn dessous24' 9" x 10' 2"Autre
- Salle familialePrincipal16' 9" x 12' 11"Autre
- Salle à mangerPrincipal13' 3" x 10' 3.9"Autre
- CuisinePrincipal13' 3" x 8' 11"Autre
- Chambre à coucherPrincipal10' 3" x 9' 11"Autre
- Chambre à coucherPrincipal12' 2" x 8' 9.9"Autre
- Chambre à coucher principalePrincipal14' 5" x 11' 11"Autre
- Penderie (Walk-in)Principal6' 11" x 5'Autre
Agents de cette inscription
Demandez plus d’infos
Demandez plus d’infos
Emplacement
34250 Hazelwood Avenue #52, Abbotsford, British Columbia, V2S 7L4 Canada
Autour de cette propriété
En savoir plus au sujet du quartier et des commodités autour de cette résidence.
Demander de l’information sur le quartier
En savoir plus au sujet du quartier et des commodités autour de cette résidence
Demander maintenantCalculatrice de versements hypothécaires
- $
- %$
- %
- Capital et intérêts 0
- Impôt foncier 0
- Frais de copropriété 0
Propriétés similairesVoir toutes les propriétés similaires
 This representation is based in whole or in part on data generated by the Chilliwack & District Real Estate Board, Fraser Valley Real Estate Board or Greater Vancouver REALTORS® which assumes no responsibility for its accuracy. Copyright 2026 by the Greater Vancouver REALTORS®, Fraser Valley Real Estate Board, Chilliwack and District Real Estate Board, and BC Northern Real Estate Board. All Rights Reserved.
¹La valeur désigne la superficie habitable totale d’une propriété résidentielle ou la superficie du terrain. Tous les renseignements concernant la superficie du terrain ou de la propriété sont jugés fiables, mais non garantis, et doivent être vérifiés par l’acheteur. Les définitions des mesures peuvent varier selon la région.