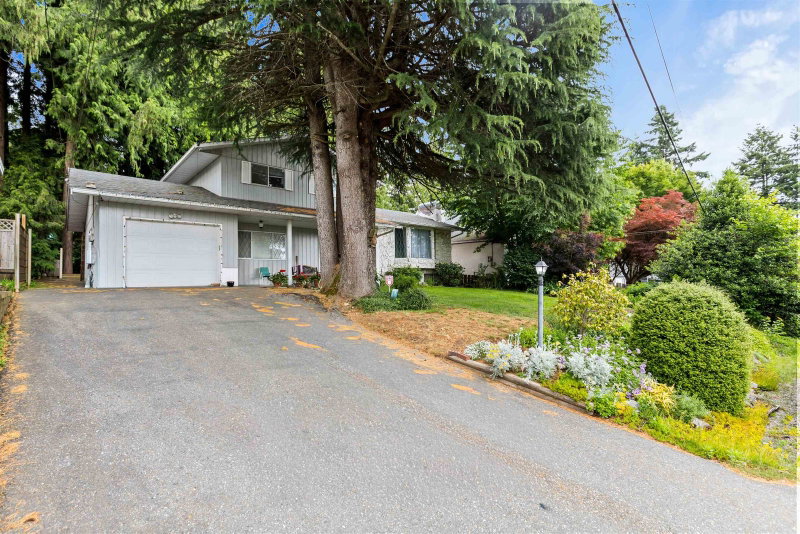

Maison à vendre à Abbotsford
32637 Willingdon Crescent, Abbotsford, BC
- 4+1 cac
- 3 sdb
- 2 894 pi.ca. Maison
- Passer à Faits
- Maison à vendre à Abbotsford
Caractéristiques principales
- Inscrit par:
- Homelife Advantage Realty Ltd.
Description de la propriété
Exceptional development opportunity in the heart of Abbotsford! This property is zoned Townhouse One (TH1), allowing for up to 4 dwellings and offering tremendous future potential. Possible options may include a single-family home with a secondary suite and garden suite, a 3-plex with a garden suite, or a 4-plex. Buyers should conduct their own due diligence with the City of Abbotsford to verify development possibilities. This property also presents a great fixer-upper or entry-level opportunity for First-Time Buyers looking to build equity while securing future development potential. Ideally situated in a sought-after central location within walking distance to Sevenoaks Shopping Centre, West Oaks Mall, Mill Lake Park, Centennial Elementary, transit, restaurants, and other amenities.
Pièces
- TypeNiveauDimensionsPlancher
- Salle familialePrincipal25' 11" x 14' 11"Autre
- Salle à mangerPrincipal11' 6" x 13' 6.9"Autre
- CuisinePrincipal18' 9" x 14'Autre
- Chambre à coucher principaleAu-dessus11' 9.9" x 14'Autre
- Chambre à coucherAu-dessus10' 2" x 9' 2"Autre
- Chambre à coucherAu-dessus10' 6.9" x 12' 9.6"Autre
- Chambre à coucherEn dessous10' 11" x 9' 9"Autre
- SalonEn dessous15' 2" x 12' 11"Autre
- Salle de lavageEn dessous5' 8" x 12' 3.9"Autre
- Chambre à coucherSous-sol12' 9.6" x 13'Autre
- Salle de loisirsSous-sol23' 3.9" x 13' 6"Autre
- RangementSous-sol25' 6.9" x 13' 6"Autre
- RangementSous-sol21' 3" x 12' 11"Autre
Agents de cette inscription
Demandez plus d’infos
Demandez plus d’infos
Emplacement
32637 Willingdon Crescent, Abbotsford, British Columbia, V2T 1S1 Canada
Autour de cette propriété
En savoir plus au sujet du quartier et des commodités autour de cette résidence.
Demander de l’information sur le quartier
En savoir plus au sujet du quartier et des commodités autour de cette résidence
Demander maintenantCalculatrice de versements hypothécaires
- $
- %$
- %
- Capital et intérêts 0
- Impôt foncier 0
- Frais de copropriété 0
Propriétés similairesVoir toutes les propriétés similaires
 This representation is based in whole or in part on data generated by the Chilliwack & District Real Estate Board, Fraser Valley Real Estate Board or Greater Vancouver REALTORS® which assumes no responsibility for its accuracy. Copyright 2026 by the Greater Vancouver REALTORS®, Fraser Valley Real Estate Board, Chilliwack and District Real Estate Board, and BC Northern Real Estate Board. All Rights Reserved.
¹La valeur désigne la superficie habitable totale d’une propriété résidentielle ou la superficie du terrain. Tous les renseignements concernant la superficie du terrain ou de la propriété sont jugés fiables, mais non garantis, et doivent être vérifiés par l’acheteur. Les définitions des mesures peuvent varier selon la région.