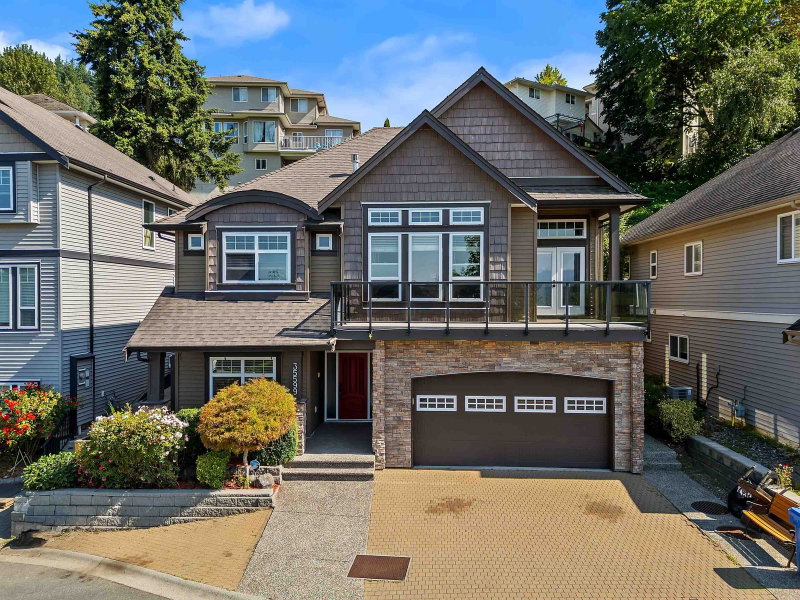

Maison à vendre à Abbotsford
35599 Zanatta Lane, Abbotsford, BC
- 3+2 cac
- 3 sdb
- 2 640 pi.ca. Maison
- Passer à Faits
- Maison à vendre à Abbotsford
Caractéristiques principales
- Inscrit par:
- eXp Realty of Canada, Inc.
Description de la propriété
Welcome to this beautiful basement entry home featuring 5 bedrooms & 3 bathrooms offering over 2,600 sq. ft. of thoughtfully designed living space in a fantastic family friendly neighborhood! Built in 2010, this home features soaring ceilings, a spacious open-concept main living area, and generously sized bedrooms for the whole family upstairs. Enjoy a private backyard perfect for relaxing or entertaining, plus Delair park directly across the street for added outdoor enjoyment. The fully finished basement offers excellent flexibility for extended family, guests, or a mortgage helper with 1 bedroom suite. Home has AC. Located close to everyday amenities including Hwy 1, shopping, and schools! Stunning mountain and prairie VIEWS from the front! 30 K in renovations over the past few years.
Pièces
- TypeNiveauDimensionsPlancher
- CuisinePrincipal13' 11" x 11' 9.9"Autre
- Salle familialePrincipal23' 6.9" x 19' 8"Autre
- Chambre à coucher principalePrincipal19' 3.9" x 13' 8"Autre
- Penderie (Walk-in)Principal6' 5" x 5' 3"Autre
- Chambre à coucherPrincipal11' 9.6" x 10' 8"Autre
- Chambre à coucherPrincipal11' 9.6" x 10' 9.9"Autre
- FoyerSous-sol13' 9.9" x 6' 2"Autre
- Chambre à coucherSous-sol12' 2" x 10' 3"Autre
- Salle à mangerSous-sol11' 9.6" x 10' 6.9"Autre
- SalonSous-sol14' 6" x 13' 11"Autre
- CuisineSous-sol11' 9.6" x 9' 2"Autre
- Chambre à coucherSous-sol15' 8" x 10' 3"Autre
- Salle de lavageSous-sol6' 9.9" x 4' 11"Autre
Agents de cette inscription
Demandez plus d’infos
Demandez plus d’infos
Emplacement
35599 Zanatta Lane, Abbotsford, British Columbia, V3G 0B4 Canada
Autour de cette propriété
En savoir plus au sujet du quartier et des commodités autour de cette résidence.
Demander de l’information sur le quartier
En savoir plus au sujet du quartier et des commodités autour de cette résidence
Demander maintenantCalculatrice de versements hypothécaires
- $
- %$
- %
- Capital et intérêts 0
- Impôt foncier 0
- Frais de copropriété 0
Propriétés similairesVoir toutes les propriétés similaires
 This representation is based in whole or in part on data generated by the Chilliwack & District Real Estate Board, Fraser Valley Real Estate Board or Greater Vancouver REALTORS® which assumes no responsibility for its accuracy. Copyright 2026 by the Greater Vancouver REALTORS®, Fraser Valley Real Estate Board, Chilliwack and District Real Estate Board, and BC Northern Real Estate Board. All Rights Reserved.
¹La valeur désigne la superficie habitable totale d’une propriété résidentielle ou la superficie du terrain. Tous les renseignements concernant la superficie du terrain ou de la propriété sont jugés fiables, mais non garantis, et doivent être vérifiés par l’acheteur. Les définitions des mesures peuvent varier selon la région.