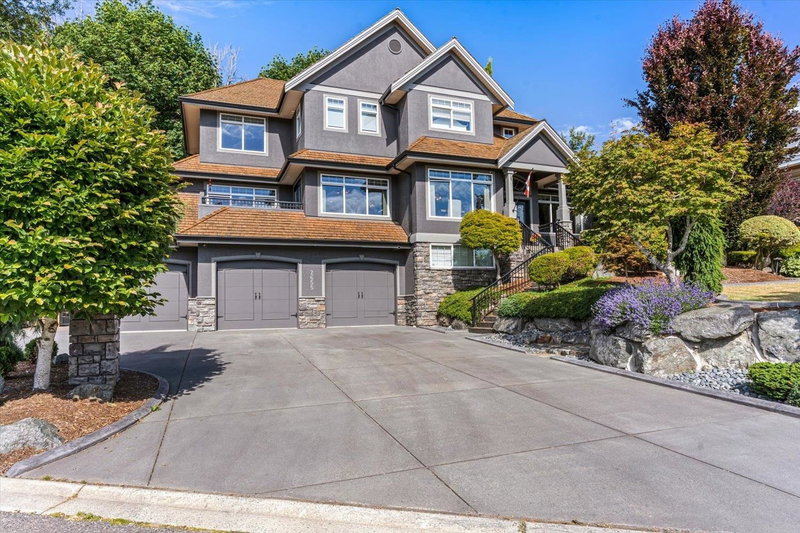

Maison à vendre à Abbotsford
2655 Stonecroft Drive, Abbotsford, BC
- 6 cac
- 4+1 sdb
- 4 090 pi.ca. Maison
- Passer à Faits
- Maison à vendre à Abbotsford
Caractéristiques principales
- Inscrit par:
- RE/MAX Lifestyles Realty (Langley)
Description de la propriété
Your dream home search stops here! This beautiful 4,090 sqft executive home offers refined luxury paired with breathtaking, panoramic valley & mountain views. Set on a rare Eagle Mountain 0.89-acre lot with city-supported subdivision potential (buyer to verify),it blends lifestyle and investment appeal. Enjoy unmatched peace & convenience minutes from top-rated schools, Eagle Mountain Park trails, Whatcom Road shopping, & Hwy 1. Features include a grand foyer, gourmet kitchen, 6 bedrooms, finished basement, large patio perfect for entertaining with stone fireplace, professionally landscaped yard, and 3-car garage with mechanic’s pit. A rare opportunity to own a mountainside sanctuary where luxury living, unforgettable views, & future potential come together in one extraordinary property.
Téléchargements et médias
Pièces
- TypeNiveauDimensionsPlancher
- CuisinePrincipal13' 2" x 14' 8"Autre
- Salle familialePrincipal12' 5" x 17'Autre
- Salle à mangerPrincipal11' 6.9" x 8' 9"Autre
- Salle à mangerPrincipal11' x 15' 6.9"Autre
- SalonPrincipal12' 9.6" x 14' 9.9"Autre
- FoyerPrincipal7' 2" x 4' 3"Autre
- Chambre à coucherPrincipal11' 9.9" x 11'Autre
- Salle de lavagePrincipal12' 8" x 8' 2"Autre
- Chambre à coucher principaleAu-dessus19' 2" x 17'Autre
- Penderie (Walk-in)Au-dessus6' 3" x 6' 9.6"Autre
- Chambre à coucherAu-dessus13' 3" x 12' 3.9"Autre
- Chambre à coucherAu-dessus9' 11" x 10' 9"Autre
- Chambre à coucherAu-dessus9' 5" x 13' 3.9"Autre
- Chambre à coucherEn dessous13' 9" x 13' 3"Autre
- Salle de loisirsEn dessous12' 9.6" x 14' 9.9"Autre
- Penderie (Walk-in)En dessous4' 3" x 6' 3.9"Autre
- Salle polyvalenteEn dessous17' 11" x 16' 3.9"Autre
- ServiceEn dessous10' 9.6" x 8' 8"Autre
Agents de cette inscription
Demandez plus d’infos
Demandez plus d’infos
Emplacement
2655 Stonecroft Drive, Abbotsford, British Columbia, V3G 1K8 Canada
Autour de cette propriété
En savoir plus au sujet du quartier et des commodités autour de cette résidence.
Demander de l’information sur le quartier
En savoir plus au sujet du quartier et des commodités autour de cette résidence
Demander maintenantCalculatrice de versements hypothécaires
- $
- %$
- %
- Capital et intérêts 0
- Impôt foncier 0
- Frais de copropriété 0
Propriétés similairesVoir toutes les propriétés similaires
 This representation is based in whole or in part on data generated by the Chilliwack & District Real Estate Board, Fraser Valley Real Estate Board or Greater Vancouver REALTORS® which assumes no responsibility for its accuracy. Copyright 2026 by the Greater Vancouver REALTORS®, Fraser Valley Real Estate Board, Chilliwack and District Real Estate Board, and BC Northern Real Estate Board. All Rights Reserved.
¹La valeur désigne la superficie habitable totale d’une propriété résidentielle ou la superficie du terrain. Tous les renseignements concernant la superficie du terrain ou de la propriété sont jugés fiables, mais non garantis, et doivent être vérifiés par l’acheteur. Les définitions des mesures peuvent varier selon la région.