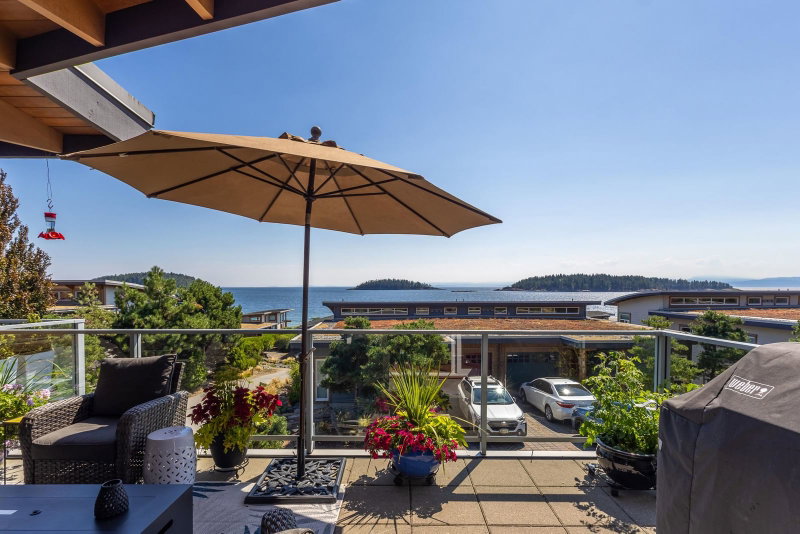

Maison de ville à vendre à Sechelt
5374 Wakefield Beach Lane, Sechelt, BC
- 3 cac
- 3 sdb
- 1 871 pi.ca. Maison
- Passer à Faits
- Maison de ville à vendre à Sechelt
Caractéristiques principales
- MLS® #: R3155891
- ID de propriété: SIRC3556341
- Type de propriété: Résidentiel, Maison de ville
- Superficie habitable¹: 1 871 pi.ca.
- Construit en: 2007
- Chambre(s) à coucher: 3
- Salle(s) de bain: 3
- Stationnement(s): 2
- Titre: Copropriété divise
- Inscrit par:
- RE/MAX Oceanview Realty
Description de la propriété
Experience exceptional West Coast living with spectacular ocean views and the beach just steps from your door. This beautifully appointed 3-bedroom, 3-bathroom end-unit townhome in sought-after Wakefield Beach offers ~1900sf of spacious, light-filled living. Hardwood flooring throughout adds warmth and elegance, while the generous living and dining areas open to a large ocean-view deck—the perfect place to relax, entertain and take in spectacular ever changing ocean views. The kitchen features granite countertops and quality appliances, and the private upper-level primary suite provides a peaceful retreat. Geothermal heating and cooling, a natural gas fireplace, ample storage and a single garage add year-round comfort and convenience. Enjoy this exceptional seaside lifestyle!
Téléchargements et médias
Pièces
- TypeNiveauDimensionsPlancher
- Chambre à coucher principaleAu-dessus14' x 15' 3"Autre
- Salle à mangerPrincipal12' 2" x 8' 6"Autre
- CuisinePrincipal10' 2" x 11'Autre
- Chambre à coucherPrincipal10' 3.9" x 9' 2"Autre
- Chambre à coucherPrincipal10' 3.9" x 9' 2"Autre
- Salle polyvalenteEn dessous11' 6" x 17' 9"Autre
- BarEn dessous6' 11" x 8' 6.9"Autre
Agents de cette inscription
Demandez plus d’infos
Demandez plus d’infos
Emplacement
5374 Wakefield Beach Lane, Sechelt, British Columbia, V7Z 0T6 Canada
Autour de cette propriété
En savoir plus au sujet du quartier et des commodités autour de cette résidence.
Demander de l’information sur le quartier
En savoir plus au sujet du quartier et des commodités autour de cette résidence
Demander maintenantCalculatrice de versements hypothécaires
- $
- %$
- %
- Capital et intérêts 0
- Impôt foncier 0
- Frais de copropriété 0
Propriétés similairesVoir toutes les propriétés similaires
 This representation is based in whole or in part on data generated by the Chilliwack & District Real Estate Board, Fraser Valley Real Estate Board or Greater Vancouver REALTORS® which assumes no responsibility for its accuracy. Copyright 2026 by the Greater Vancouver REALTORS®, Fraser Valley Real Estate Board, Chilliwack and District Real Estate Board, and BC Northern Real Estate Board. All Rights Reserved.
¹La valeur désigne la superficie habitable totale d’une propriété résidentielle ou la superficie du terrain. Tous les renseignements concernant la superficie du terrain ou de la propriété sont jugés fiables, mais non garantis, et doivent être vérifiés par l’acheteur. Les définitions des mesures peuvent varier selon la région.