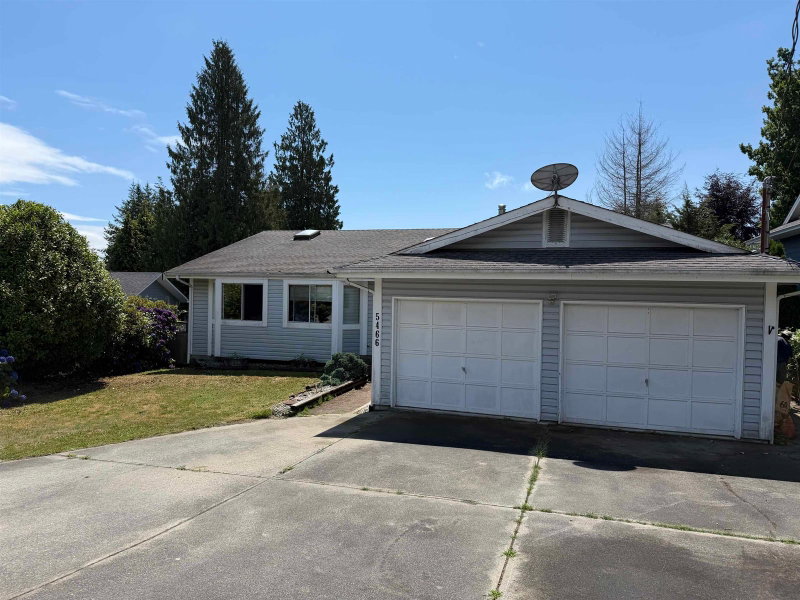

Maison à vendre à Sechelt
5466 Carnaby Place, Sechelt, BC
- 3 cac
- 2 sdb
- 1 575 pi.ca. Maison
- Passer à Faits
- Maison à vendre à Sechelt
Caractéristiques principales
- Inscrit par:
- RE/MAX Oceanview Realty
Description de la propriété
This well layed-out rancher is tucked away on a quiet cul-de-sac in desirable West Sechelt. Offers a sunny southern exposure, beautiful hardwood flooring, and gives an excellent opportunity to add your own style and build equity by applying some TLC. Offering convenient one-level living with 3 spacious bedrooms and 2 bathrooms, the functional floor plan includes both a living room and separate family room—ideal for growing families, hobbies, or a flexible workspace. The dining area opens onto a private backyard, while the large double garage and abundant storage throughout add to the home's everyday practicality. Whether you're starting out, downsizing, or investing this home is worth checking out!
Pièces
- TypeNiveauDimensionsPlancher
- FoyerPrincipal8' 2" x 5' 3.9"Autre
- SalonPrincipal17' 3" x 12' 9.9"Autre
- SalonPrincipal18' 3.9" x 10' 6"Autre
- CuisinePrincipal12' 5" x 9' 2"Autre
- Salle à mangerPrincipal10' 3.9" x 9' 2"Autre
- Chambre à coucher principalePrincipal15' 3" x 10' 9"Autre
- Chambre à coucherPrincipal13' 2" x 12' 11"Autre
- Chambre à coucherPrincipal13' 9.6" x 9' 8"Autre
- Penderie (Walk-in)Principal4' 11" x 4' 2"Autre
- Salle de lavagePrincipal9' 11" x 5' 6"Autre
- ServicePrincipal6' 5" x 3' 9.6"Autre
Agents de cette inscription
Demandez plus d’infos
Demandez plus d’infos
Emplacement
5466 Carnaby Place, Sechelt, British Columbia, V7Z 0M3 Canada
Autour de cette propriété
En savoir plus au sujet du quartier et des commodités autour de cette résidence.
Demander de l’information sur le quartier
En savoir plus au sujet du quartier et des commodités autour de cette résidence
Demander maintenantCalculatrice de versements hypothécaires
- $
- %$
- %
- Capital et intérêts 0
- Impôt foncier 0
- Frais de copropriété 0
Propriétés similairesVoir toutes les propriétés similaires
 This representation is based in whole or in part on data generated by the Chilliwack & District Real Estate Board, Fraser Valley Real Estate Board or Greater Vancouver REALTORS® which assumes no responsibility for its accuracy. Copyright 2026 by the Greater Vancouver REALTORS®, Fraser Valley Real Estate Board, Chilliwack and District Real Estate Board, and BC Northern Real Estate Board. All Rights Reserved.
¹La valeur désigne la superficie habitable totale d’une propriété résidentielle ou la superficie du terrain. Tous les renseignements concernant la superficie du terrain ou de la propriété sont jugés fiables, mais non garantis, et doivent être vérifiés par l’acheteur. Les définitions des mesures peuvent varier selon la région.