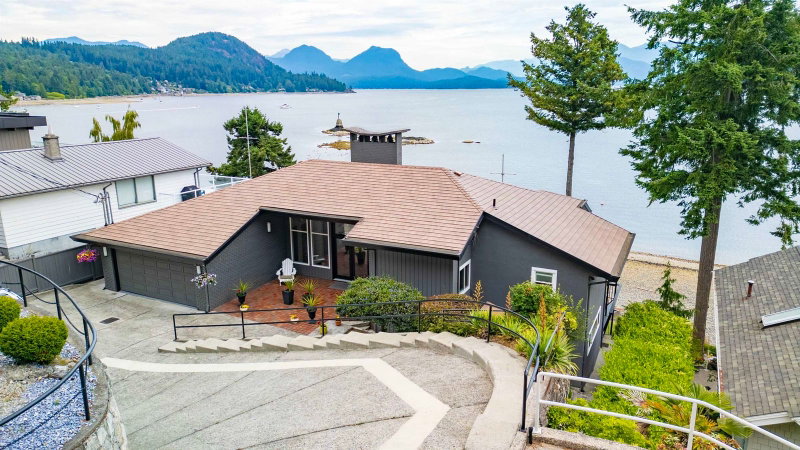

Maison à vendre à Gibsons
354 Avalon Drive, Gibsons, BC
- 5+1 cac
- 5+1 sdb
- 4 166 pi.ca. Maison
- Passer à Faits
- Maison à vendre à Gibsons
Caractéristiques principales
- Inscrit par:
- Oakwyn Realty Ltd.
Description de la propriété
Oceanfront living in the heart of Lower Gibsons. Set on an 11,892 sq ft lot with 75 ft of grassy ocean frontage, this 4,100 sq ft home offers 5 bedrooms, 5.5 bathrooms and incredible views of the ocean, mountains and islands. The main level lives like a rancher with level access from the driveway and the primary suite on the main level. The property has direct access from the front lawn to the beach for kayaking, paddle boarding and easy days by the water. Multiple suites create flexibility for families, multigenerational living or revenue while keeping your own vacation space. Renovated in 2019 with a new kitchen, updated primary suite, new laundry room, exterior paint, sliding doors and vinyl decking. Just a short walk to the marina, public market, shops and amazing restaurants!
Téléchargements et médias
Pièces
- TypeNiveauDimensionsPlancher
- FoyerPrincipal20' x 10' 9"Autre
- SalonPrincipal19' 9.9" x 12' 9.6"Autre
- Salle à mangerPrincipal11' 9" x 14' 5"Autre
- Salle à mangerPrincipal10' 5" x 12' 6"Autre
- CuisinePrincipal12' 9.9" x 17' 11"Autre
- Chambre à coucher principalePrincipal12' 9" x 15' 9.6"Autre
- VestiairePrincipal9' 9.6" x 8' 6.9"Autre
- Chambre à coucherPrincipal10' 3" x 10' 11"Autre
- Salle de loisirsEn dessous16' x 7' 2"Autre
- Salle familialeEn dessous19' 5" x 11' 5"Autre
- BarEn dessous10' 6" x 8'Autre
- Salle de lavageEn dessous9' 9.9" x 7' 6.9"Autre
- Chambre à coucherEn dessous12' 6" x 9' 6"Autre
- Chambre à coucherEn dessous11' 9" x 17' 6"Autre
- SalonEn dessous11' 6" x 14' 3.9"Autre
- CuisineEn dessous11' 8" x 10' 9.6"Autre
- Chambre à coucherEn dessous11' 8" x 11'Autre
- CuisineSous-sol6' 3" x 8' 5"Autre
- Salle à mangerSous-sol12' 5" x 8' 5"Autre
- Chambre à coucherSous-sol14' x 9' 2"Autre
- Pièce de loisirsSous-sol20' 3" x 13' 6"Autre
Agents de cette inscription
Demandez plus d’infos
Demandez plus d’infos
Emplacement
354 Avalon Drive, Gibsons, British Columbia, V0N 1V8 Canada
Autour de cette propriété
En savoir plus au sujet du quartier et des commodités autour de cette résidence.
Demander de l’information sur le quartier
En savoir plus au sujet du quartier et des commodités autour de cette résidence
Demander maintenantCalculatrice de versements hypothécaires
- $
- %$
- %
- Capital et intérêts 0
- Impôt foncier 0
- Frais de copropriété 0
 This representation is based in whole or in part on data generated by the Chilliwack & District Real Estate Board, Fraser Valley Real Estate Board or Greater Vancouver REALTORS® which assumes no responsibility for its accuracy. Copyright 2026 by the Greater Vancouver REALTORS®, Fraser Valley Real Estate Board, Chilliwack and District Real Estate Board, and BC Northern Real Estate Board. All Rights Reserved.
¹La valeur désigne la superficie habitable totale d’une propriété résidentielle ou la superficie du terrain. Tous les renseignements concernant la superficie du terrain ou de la propriété sont jugés fiables, mais non garantis, et doivent être vérifiés par l’acheteur. Les définitions des mesures peuvent varier selon la région.