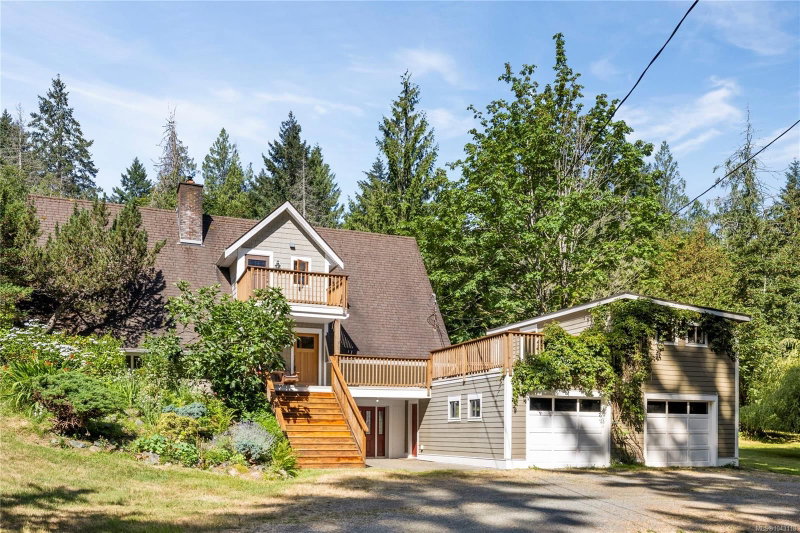

Maison à vendre à Nanaimo
2497 Enefer Rd, Nanaimo, BC
- 4+1 cac
- 3 sdb
- 3 496 pi.ca. Maison
- Passer à Faits
- Maison à vendre à Nanaimo
Caractéristiques principales
- Inscrit par:
- REMAX Professionals (NA)
Description de la propriété
Nestled on a private 5-acre property, this stunning 3,496 sq. ft. home offers the perfect blend of space, comfort, and natural beauty. The main level features 3 bedrooms, 2 bathrooms, a spacious living room with soaring vaulted ceilings, a large kitchen and dining area that opens seamlessly onto the patio—ideal for indoor-outdoor living. Expansive windows and tall ceilings fill the home with an abundance of natural light, while the classic AGA stove adds warmth and character to the heart of the home. Upstairs, the private primary retreat includes its own sunny deck overlooking the peaceful surroundings. A 384 sq. ft. studio above the garage provides excellent space for a home office, or creative pursuits. The lower level offers an additional bedroom, large rec room, and ample storage. Approximately half the property is forested with private walking trails, all just minutes from Pebble Beach, Hemer Park, and Yellow Point Park. Data & meas. are approx.. verify if important.
Téléchargements et médias
Pièces
- TypeNiveauDimensionsPlancher
- Salle de loisirsSupérieur21' 3" x 14'Autre
- Chambre à coucherPrincipal11' x 11' 9.9"Autre
- Chambre à coucherPrincipal11' 3.9" x 14'Autre
- Autre2ième étage7' 9" x 7' 9"Autre
- Chambre à coucher principale2ième étage10' 9" x 14' 9.6"Autre
- AutrePrincipal25' x 12' 6.9"Autre
- AtelierAutre24' 3" x 14' 2"Autre
- SalonPrincipal22' 3.9" x 15'Autre
- AutrePrincipal8' 3" x 19' 2"Autre
- AutrePrincipal23' x 16' 6"Autre
- Salle de lavagePrincipal11' 9.9" x 7' 9"Autre
- Chambre à coucherPrincipal11' x 9' 9"Autre
- RangementSupérieur7' 2" x 9' 8"Autre
- CuisinePrincipal13' x 18'Autre
- PatioSupérieur8' 3" x 18' 9"Autre
- VestibuleSupérieur9' 3" x 5' 3"Autre
- Penderie (Walk-in)2ième étage4' 9.9" x 8' 9.9"Autre
- AutrePrincipal4' x 8' 3"Autre
- AutrePrincipal23' 6" x 12' 3"Autre
- AutreSupérieur24' x 14'Autre
- EntréeSupérieur10' 9" x 11' 3.9"Autre
- Salle à mangerPrincipal10' 6.9" x 18'Autre
- AutreSupérieur24' x 12' 6.9"Autre
- AutrePrincipal12' x 41'Autre
- Chambre à coucherSupérieur10' 8" x 13' 9.9"Autre
Agents de cette inscription
Demandez plus d’infos
Demandez plus d’infos
Emplacement
2497 Enefer Rd, Nanaimo, British Columbia, V9X 1W4 Canada
Autour de cette propriété
En savoir plus au sujet du quartier et des commodités autour de cette résidence.
Demander de l’information sur le quartier
En savoir plus au sujet du quartier et des commodités autour de cette résidence
Demander maintenantCalculatrice de versements hypothécaires
- $
- %$
- %
- Capital et intérêts 0
- Impôt foncier 0
- Frais de copropriété 0
Propriétés similairesVoir toutes les propriétés similaires
 MLS® property information is provided under copyright© by the Victoria and Vancouver Island Real Estate Board.
¹La valeur désigne la superficie habitable totale d’une propriété résidentielle ou la superficie du terrain. Tous les renseignements concernant la superficie du terrain ou de la propriété sont jugés fiables, mais non garantis, et doivent être vérifiés par l’acheteur. Les définitions des mesures peuvent varier selon la région.