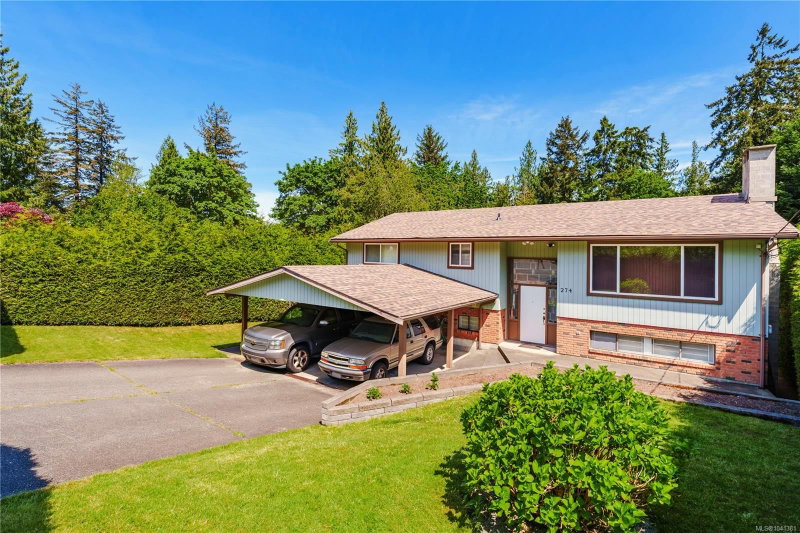

Maison à vendre à Nanaimo
274 Emery Way, Nanaimo, BC
- 3+1 cac
- 3 sdb
- 2 088 pi.ca. Maison
- Passer à Faits
- Maison à vendre à Nanaimo
Caractéristiques principales
- Inscrit par:
- Oakwyn Realty Ltd. (NA)
Description de la propriété
Welcome to this beautifully maintained family home, tucked away at the end of a quiet cul-de-sac in a child-friendly neighbourhood. Cherished by the same family since 1984, this spacious residence offers four bedrooms and three bathrooms, providing plenty of room for growing families. Inside, thoughtful craftsmanship is showcased in the upgraded stairwell and main floor, where quality finishes enhance the home's warmth and character. The functional layout is designed for everyday living while offering comfortable spaces to gather and entertain. Step outside to discover an exceptionally private backyard, fully enclosed by fencing and mature, tall hedges that create a peaceful retreat for children, pets, and outdoor enjoyment. The exterior has been meticulously cared for and includes a new roof installed in 2025, providing peace of mind for years to come. Combining privacy, quality upgrades, and an outstanding family-oriented location, this is a rare opportunity for your family.
Pièces
- TypeNiveauDimensionsPlancher
- Salle de bainsPrincipal12' 3.9" x 6' 2"Autre
- Chambre à coucher principalePrincipal12' 3.9" x 15' 9.6"Autre
- Salle de bainsSupérieur4' 6" x 7' 9.9"Autre
- AutrePrincipal3' 9.6" x 12' 9.9"Autre
- Chambre à coucherPrincipal10' 6.9" x 8' 11"Autre
- AutreSupérieur3' 6" x 20'Autre
- Salle de loisirsSupérieur26' 8" x 15'Autre
- Chambre à coucherPrincipal10' 6.9" x 11' 6"Autre
- Salle de bainsPrincipal7' 9.9" x 4' 5"Autre
- Salle familialePrincipal12' 8" x 15'Autre
- Salle de lavageSupérieur13' x 13'Autre
- RangementSupérieur7' 8" x 6' 6"Autre
- EntréeAutre10' 3.9" x 6' 8"Autre
- Chambre à coucherSupérieur9' 6" x 20'Autre
- AtelierSupérieur26' 8" x 9' 9.9"Autre
- CuisinePrincipal14' x 14' 5"Autre
- Salle à mangerPrincipal14' x 10'Autre
Agents de cette inscription
Demandez plus d’infos
Demandez plus d’infos
Emplacement
274 Emery Way, Nanaimo, British Columbia, V9R 5Z8 Canada
Autour de cette propriété
En savoir plus au sujet du quartier et des commodités autour de cette résidence.
Demander de l’information sur le quartier
En savoir plus au sujet du quartier et des commodités autour de cette résidence
Demander maintenantCalculatrice de versements hypothécaires
- $
- %$
- %
- Capital et intérêts 0
- Impôt foncier 0
- Frais de copropriété 0
Propriétés similairesVoir toutes les propriétés similaires
 MLS® property information is provided under copyright© by the Victoria and Vancouver Island Real Estate Board.
¹La valeur désigne la superficie habitable totale d’une propriété résidentielle ou la superficie du terrain. Tous les renseignements concernant la superficie du terrain ou de la propriété sont jugés fiables, mais non garantis, et doivent être vérifiés par l’acheteur. Les définitions des mesures peuvent varier selon la région.