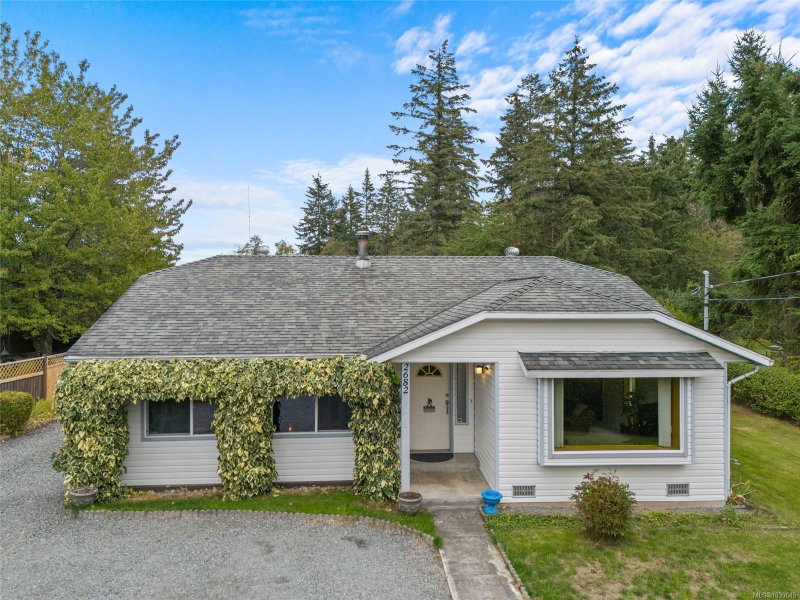

Maison à vendre à Nanaimo
2682 Labieux Rd, Nanaimo, BC
- 3 cac
- 2 sdb
- 1 769 pi.ca. Maison
- Passer à Faits
- Maison à vendre à Nanaimo
Caractéristiques principales
- Inscrit par:
- The Agency
Description de la propriété
This well-maintained rancher features two large family rooms, three comfortable bedrooms and two bathrooms, offering plenty of room for family and guests. The detached large two-bay garage and workshop provide the ideal space for hobbies, projects, or extra storage. Inside the home, you'll find a well laid out kitchen featuring a cozy breakfast nook and ample pantry. From the kitchen you’re led to an open dining room/living room space, perfect for entertaining. On the other side of the home there is a second large family room warmed by a wood stove, creating a welcoming atmosphere on cool nights. The bright sunroom opens up to an expansive backyard oasis, showcasing mature fruit trees and flower beds. Convenience is at your fingertips with this centrally located home, providing easy access to all local amenities. Outdoor enthusiasts will appreciate being just steps away from Diver Lake Park, where you can enjoy fishing, scenic walking trails, dog park, tennis courts, playground & more!
Pièces
- TypeNiveauDimensionsPlancher
- EntréePrincipal12' 2" x 6' 9.6"Autre
- CuisinePrincipal10' 3.9" x 9' 9.9"Autre
- Solarium/VerrièrePrincipal16' 2" x 11' 9.6"Autre
- SalonPrincipal16' 11" x 13' 9.6"Autre
- Salle de bainsPrincipal7' 9.9" x 5'Autre
- EnsuitePrincipal7' 9.9" x 5'Autre
- Chambre à coucherPrincipal13' 6" x 10' 9"Autre
- AutrePrincipal5' 9.9" x 5' 9"Autre
- Salle de loisirsPrincipal20' x 19'Autre
- Coin repasPrincipal12' 11" x 9' 9.6"Autre
- Chambre à coucherPrincipal10' 9.9" x 8' 9.9"Autre
- Chambre à coucher principalePrincipal14' 6.9" x 13' 3"Autre
- Salle de lavagePrincipal7' 6" x 7' 5"Autre
- Salle à mangerPrincipal8' 3" x 14' 3"Autre
- AutrePrincipal24' x 24'Autre
Agents de cette inscription
Demandez plus d’infos
Demandez plus d’infos
Emplacement
2682 Labieux Rd, Nanaimo, British Columbia, V9T 3N4 Canada
Autour de cette propriété
En savoir plus au sujet du quartier et des commodités autour de cette résidence.
Demander de l’information sur le quartier
En savoir plus au sujet du quartier et des commodités autour de cette résidence
Demander maintenantCalculatrice de versements hypothécaires
- $
- %$
- %
- Capital et intérêts 0
- Impôt foncier 0
- Frais de copropriété 0
Propriétés similairesVoir toutes les propriétés similaires
 MLS® property information is provided under copyright© by the Victoria and Vancouver Island Real Estate Board.
¹La valeur désigne la superficie habitable totale d’une propriété résidentielle ou la superficie du terrain. Tous les renseignements concernant la superficie du terrain ou de la propriété sont jugés fiables, mais non garantis, et doivent être vérifiés par l’acheteur. Les définitions des mesures peuvent varier selon la région.