5262 Winchester Rd, Duncan, BC
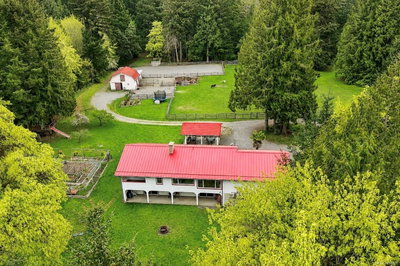
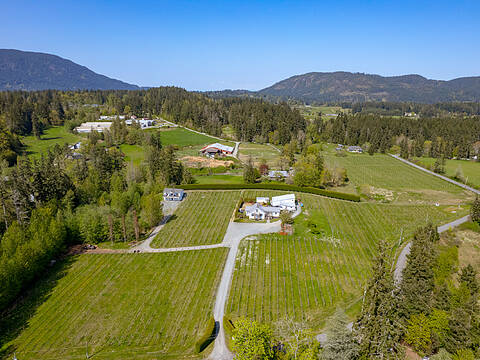
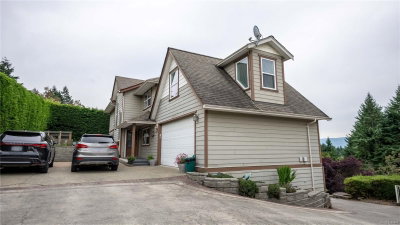
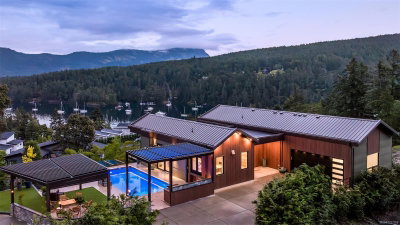
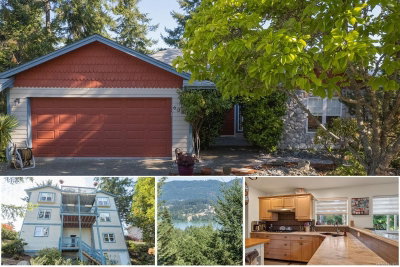
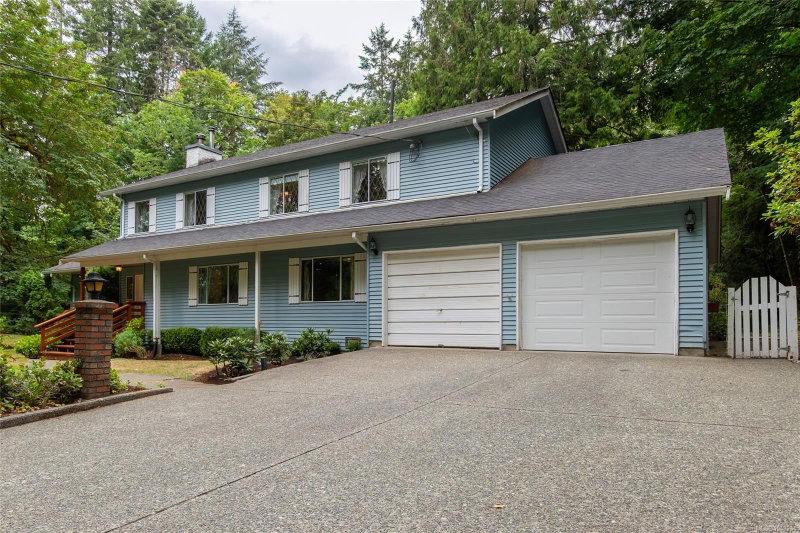
Welcome to your own private 2-acre retreat. Surrounded by nature & mature landscaping, the property features a large level yard with room for family gatherings, outdoor games, & gardening. Enjoy summers by the in-ground pool, relax on the new vinyl poolside deck, or challenge friends to a game on your private tennis & basketball court. A newer greenhouse, double garage, & abundant outdoor space complete this exceptional property. Inside, the home offers over 2,900 sq. ft. of living space with room for the whole family. The main floor features a spacious entry with parquet hardwood flooring, sunken living room, family room, formal dining area, bright kitchen with eating nook, mudroom, full bathroom, & large office that could serve as a fifth bedroom. Upstairs offers three additional bedrooms, full bathroom, & impressive primary suite with walk-in closet & ensuite. While the home would benefit from cosmetic updates, it provides an excellent opportunity to personalize & add value.
5262 Winchester Rd, Duncan, British Columbia, V9L 6G4 Canada
En savoir plus au sujet du quartier et des commodités autour de cette résidence.
En savoir plus au sujet du quartier et des commodités autour de cette résidence
Demander maintenant MLS® property information is provided under copyright© by the Victoria and Vancouver Island Real Estate Board.