Caractéristiques principales
- Inscrit par:
- Royal LePage Nanaimo Realty LD
Description de la propriété
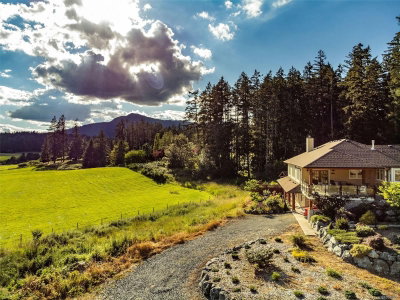
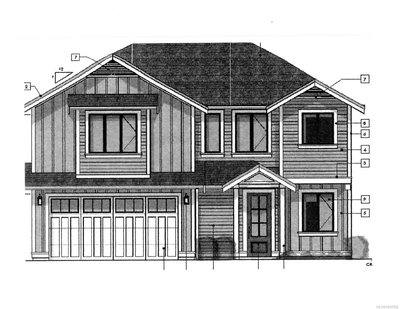
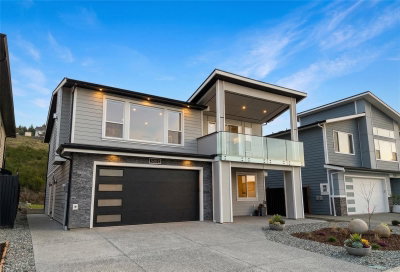
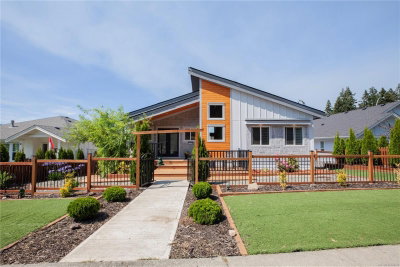
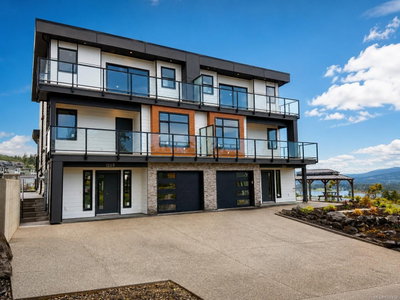
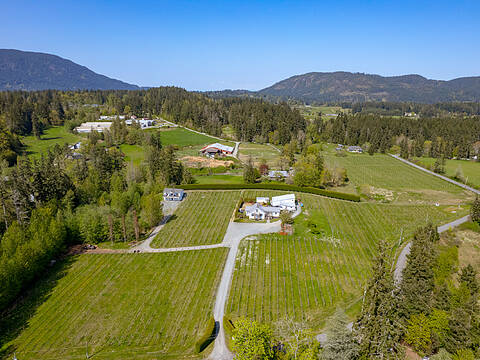
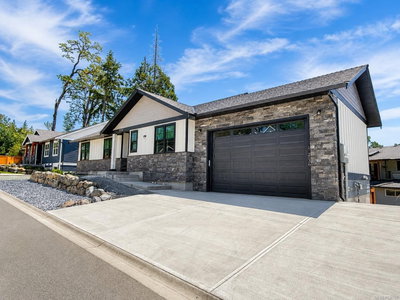
Enjoy elevated living in this beautifully designed 5 bed, 4 bath home in the Properties of Maple Bay. With 2 bedrooms up and 3 down—including a self-contained 1 bed, 1 bath suite—this home offers flexibility for families and/or income potential. The bright, open-concept main level features oak floors, soaring ceilings + large windows, capturing stunning mountain and lake views. The custom kitchen has sleek appliances, quartz countertops, quality cabinetry, and a beautifully tiled walk-in pantry, perfect for everyday living and entertaining. The main-floor primary offers stair-free living, an XL walk-in closet, and a spa-inspired ensuite w/ custom tile + walk-in shower. Enjoy year-round BBQs and sunsets over Quamichan Lake from the covered patio! Complete with hot water on demand, a heat pump with A/C, a huge lower storage area ideal for a theatre or gym, and an additional rec room, perfect for older kids! Custom stunners like this don't come along every day! Call to book your showing.
Téléchargements et médias
Pièces
- TypeNiveauDimensionsPlancher
- Pièce bonusSupérieur19' 5" x 18' 6.9"Autre
- PatioSupérieur11' 11" x 25' 5"Autre
- Penderie (Walk-in)Principal9' 5" x 5' 3"Autre
- EnsuitePrincipal8' x 12'Autre
- Salle de loisirsSupérieur19' 3.9" x 12' 3"Autre
- Salle de lavagePrincipal5' 6" x 13'Autre
- Penderie (Walk-in)Supérieur4' 5" x 6' 11"Autre
- Salle de bainsSupérieur5' x 8'Autre
- ServiceSupérieur6' 3.9" x 5' 3.9"Autre
- AutrePrincipal12' 11" x 11'Autre
- Chambre à coucherSupérieur13' x 9' 3.9"Autre
- AutreSupérieur6' 11" x 14' 9.6"Autre
- AutrePrincipal5' 6" x 5' 11"Autre
- AutrePrincipal9' 5" x 14' 3"Autre
- Chambre à coucherSupérieur14' 3" x 8' 8"Autre
- SalonPrincipal16' 6.9" x 13' 6"Autre
- AutrePrincipal19' 6.9" x 18' 11"Autre
- Salle à mangerPrincipal12' 9.9" x 12' 9.6"Autre
- Salle de bainsSupérieur8' x 5'Autre
- EntréeSupérieur3' 11" x 7' 6"Autre
- CuisinePrincipal10' 11" x 19' 6.9"Autre
- EntréePrincipal11' 9.9" x 10'Autre
- SalonSupérieur9' x 13' 8"Autre
- Salle de bainsPrincipal5' x 7'Autre
- Chambre à coucherSupérieur13' 3.9" x 10' 9"Autre
- RangementSupérieur6' 8" x 11' 5"Autre
- Chambre à coucher principalePrincipal15' 2" x 12' 3.9"Autre
- CuisineSupérieur11' 9.6" x 12' 8"Autre
- Chambre à coucherPrincipal15' 6.9" x 10' 9.6"Autre
Agents de cette inscription
Demandez plus d’infos
Emplacement
3155 Woodrush Dr, Duncan, British Columbia, V9L 0J9 Canada
Autour de cette propriété
En savoir plus au sujet du quartier et des commodités autour de cette résidence.
Demander de l’information sur le quartier
En savoir plus au sujet du quartier et des commodités autour de cette résidence
Demander maintenantCalculatrice de versements hypothécaires

- $
- %$
- %
- Capital et intérêts 0
- Impôt foncier 0
- Frais de copropriété 0


MLS® property information is provided under copyright© by the Victoria and Vancouver Island Real Estate Board.