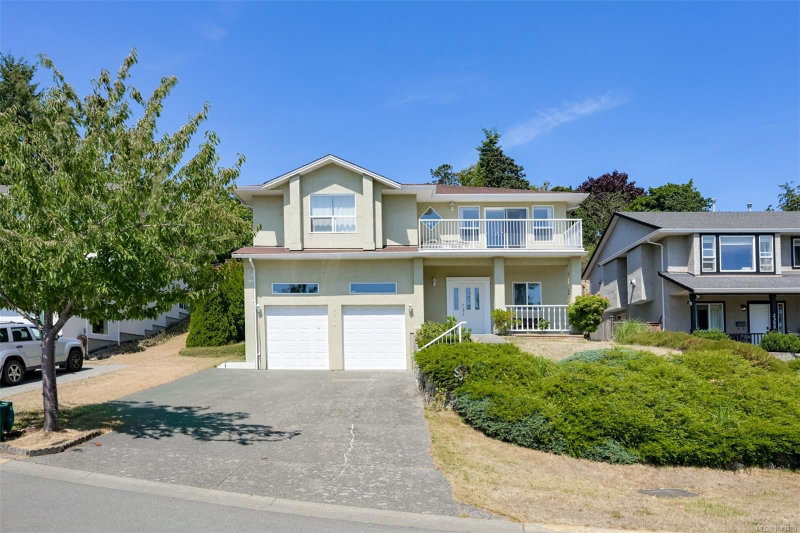

Maison à vendre à View Royal
2304 Kami Crt, View Royal, BC
- 3+2 cac
- 3 sdb
- 2 618 pi.ca. Maison
- Passer à Faits
- Maison à vendre à View Royal
Caractéristiques principales
- Inscrit par:
- Royal LePage Coast Capital - Chatterton
Description de la propriété
Situated on a quiet cul-de-sac in a desirable View Royal neighbourhood, this well-maintained family home offers an excellent layout with plenty of space for comfortable living. The main level features 3 bedrooms & 2 bathrooms, including a spacious primary suite. Enjoy a generous size living room with a gas fireplace, a dining room, a bright open kitchen, an eating area, & an adjoining family room with oak hardwood flooring. Step outside to the south/east facing front balcony with beautiful Olympic Mountain views, or relax on the private rear deck with newly resurfaced decking overlooking the terraced backyard with 2 large patios. The lower level has an office, a self-contained 2 bedroom suite with 9ft ceilings, a shared laundry room, & a double garage with impressive 13’6” ceilings, providing excellent potential to add a mezzanine for additional storage. Conveniently located close to Eagle Creek Village, schools, parks, & just a 5-minute drive to Highland Pacific Golf Course!
Téléchargements et médias
Pièces
- TypeNiveauDimensionsPlancher
- Bureau à domicileSupérieur11' 3.9" x 10'Autre
- Salle à mangerPrincipal9' x 12' 9"Autre
- PatioPrincipal7' 3" x 31' 5"Autre
- CuisineSupérieur12' 3.9" x 6' 3"Autre
- AutreSupérieur22' x 19' 9.9"Autre
- BalconPrincipal7' x 19' 9.9"Autre
- Chambre à coucherPrincipal10' 3" x 10' 5"Autre
- PatioPrincipal9' 8" x 14'Autre
- Chambre à coucherPrincipal10' 2" x 10' 5"Autre
- Chambre à coucher principalePrincipal15' 3.9" x 14' 6"Autre
- Penderie (Walk-in)Principal5' x 5' 6.9"Autre
- AutrePrincipal9' 9.9" x 19' 6"Autre
- Salle de lavageSupérieur5' 6" x 10' 9.9"Autre
- Salle à mangerPrincipal7' 2" x 9'Autre
- VérandaPrincipal5' 9" x 19' 9"Autre
- EntréeSupérieur11' 3.9" x 5' 6.9"Autre
- SalonSupérieur15' 9.9" x 10' 3"Autre
- Chambre à coucherSupérieur10' 2" x 10'Autre
- Chambre à coucherSupérieur10' 3.9" x 10' 8"Autre
- Salle familialePrincipal14' 6" x 12' 6.9"Autre
- SalonPrincipal12' 6" x 15'Autre
- EnsuitePrincipal10' x 11'Autre
- CuisinePrincipal12' x 8' 6.9"Autre
Agents de cette inscription
Demandez plus d’infos
Demandez plus d’infos
Emplacement
2304 Kami Crt, View Royal, British Columbia, V9E 1L3 Canada
Autour de cette propriété
En savoir plus au sujet du quartier et des commodités autour de cette résidence.
Demander de l’information sur le quartier
En savoir plus au sujet du quartier et des commodités autour de cette résidence
Demander maintenantCalculatrice de versements hypothécaires
- $
- %$
- %
- Capital et intérêts 0
- Impôt foncier 0
- Frais de copropriété 0
Propriétés similairesVoir toutes les propriétés similaires
 MLS® property information is provided under copyright© by the Victoria and Vancouver Island Real Estate Board.
¹La valeur désigne la superficie habitable totale d’une propriété résidentielle ou la superficie du terrain. Tous les renseignements concernant la superficie du terrain ou de la propriété sont jugés fiables, mais non garantis, et doivent être vérifiés par l’acheteur. Les définitions des mesures peuvent varier selon la région.