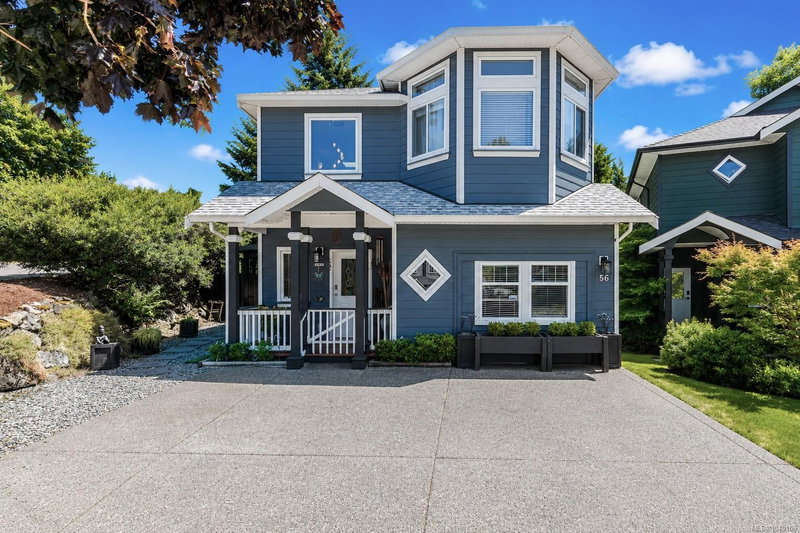

Maison à vendre à View Royal
56 Stoneridge Dr, View Royal, BC
- 4 cac
- 3 sdb
- 1 936 pi.ca. Maison
- Passer à Faits
- Maison à vendre à View Royal
Caractéristiques principales
- Inscrit par:
- Oakwyn Realty Ltd.
Description de la propriété
Discover why the location is just as impressive as this home itself—nestled in family-friendly Stoneridge, moments from Thetis Lake, the Galloping Goose Trail, Victoria General Hospital, schools, parks and everyday amenities! Renovated and well-maintained for long-term value and peace of mind, this home is truly move-in ready. Featuring a new roof, energy-efficient heat pump system, EV charger, secure outdoor storage, enclosed patio for year-round enjoyment and beautiful updates inside. Each improvement has been thoughtfully completed with modern living in mind. The home offers 3 bedrooms up + a 4th bedroom that could also be a perfect space for your hobbies or flex room. You'll immediately recognize the value that sets this property apart from others. The kitchen is thoughtfully designed for function & flow and finished with quartz countertops. All bathrooms have been updated & closets are complete with custom organization systems to keep things tidy. Ask us about bonus credits.
Téléchargements et médias
Pièces
- TypeNiveauDimensionsPlancher
- Chambre à coucher principale2ième étage14' x 14' 2"Autre
- Chambre à coucher2ième étage10' 5" x 10' 8"Autre
- PatioPrincipal13' 3.9" x 27'Autre
- Chambre à coucher2ième étage10' x 10' 6.9"Autre
- CuisinePrincipal9' 9" x 12' 9.9"Autre
- VérandaPrincipal3' 11" x 10' 8"Autre
- Ensuite2ième étage5' 9.6" x 10' 8"Autre
- Salon2ième étage9' 9" x 16' 9"Autre
- Chambre à coucherPrincipal14' 9.6" x 15' 2"Autre
- Salle de bainsPrincipal3' 9.9" x 6' 11"Autre
- Chambre à coucher2ième étage10' x 10'Autre
- Salle de bains2ième étage8' 9" x 9' 3.9"Autre
- SalonPrincipal15' 6.9" x 17' 5"Autre
- EntréePrincipal8' 5" x 10' 9.9"Autre
- Salle à mangerPrincipal8' 9" x 9' 6.9"Autre
Agents de cette inscription
Demandez plus d’infos
Demandez plus d’infos
Emplacement
56 Stoneridge Dr, View Royal, British Columbia, V9B 6M4 Canada
Autour de cette propriété
En savoir plus au sujet du quartier et des commodités autour de cette résidence.
Demander de l’information sur le quartier
En savoir plus au sujet du quartier et des commodités autour de cette résidence
Demander maintenantCalculatrice de versements hypothécaires
- $
- %$
- %
- Capital et intérêts 0
- Impôt foncier 0
- Frais de copropriété 0
 MLS® property information is provided under copyright© by the Victoria and Vancouver Island Real Estate Board.
¹La valeur désigne la superficie habitable totale d’une propriété résidentielle ou la superficie du terrain. Tous les renseignements concernant la superficie du terrain ou de la propriété sont jugés fiables, mais non garantis, et doivent être vérifiés par l’acheteur. Les définitions des mesures peuvent varier selon la région.