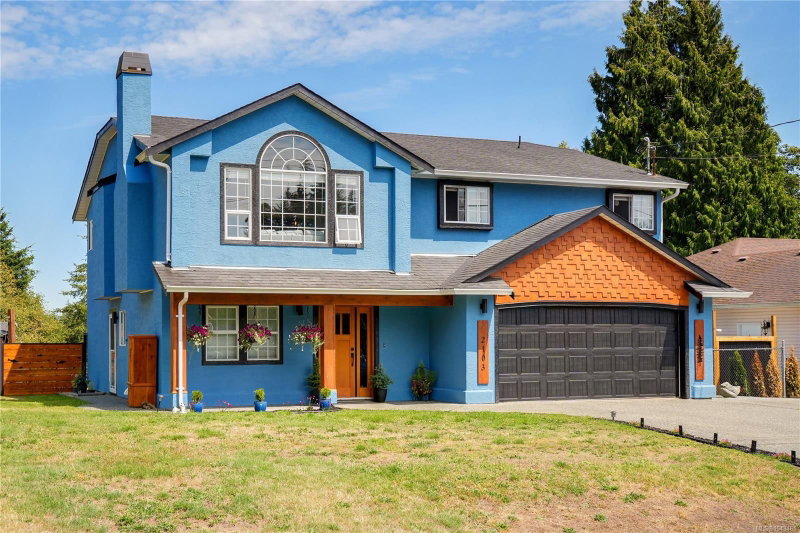

Maison à vendre à Sooke
2103 Amethyst Way, Sooke, BC
- 3+3 cac
- 3 sdb
- 2 670 pi.ca. Maison
- Passer à Faits
- Maison à vendre à Sooke
Caractéristiques principales
- Inscrit par:
- Loyal Homes Ltd.
Description de la propriété
An expansive open-concept main living area that stretches the length of the home, a beautifully finished 2 bedroom in-law suite, and a large fenced backyard define a home designed for flexibility. The bright living, dining, and kitchen area is anchored by an impressive 14-foot island with abundant storage, a built-in wine rack, and a warm exposed timber ceiling, while French doors lead to a deck overlooking the backyard. The main level offers a spacious primary bedroom with deck access and ensuite, 2 additional bedrooms, and an updated full bathroom. Downstairs, the self-contained 2 bedroom suite, flexible den or office, shared laundry, and covered patio provide exceptional versatility. Outside, the fully fenced backyard features raised garden beds, while recently refreshed exterior paint adds to the home's welcoming curb appeal. Close to schools, parks, Whiffin Spit, Ella Beach, shopping, restaurants, and scenic trails. Reach out any time to arrange your private viewing.
Téléchargements et médias
Pièces
- TypeNiveauDimensionsPlancher
- CuisinePrincipal9' 3.9" x 20' 3"Autre
- AutreSupérieur19' 9.9" x 21' 11"Autre
- Chambre à coucherSupérieur8' 9.9" x 11' 5"Autre
- CuisineSupérieur8' 5" x 16' 6"Autre
- Chambre à coucherPrincipal9' x 10' 11"Autre
- EntréeSupérieur5' 6.9" x 14' 9"Autre
- Chambre à coucherSupérieur9' 11" x 11' 9.6"Autre
- Salle à mangerPrincipal6' 9" x 8' 3"Autre
- Salle de lavageSupérieur5' 6.9" x 9' 11"Autre
- SalonSupérieur11' x 16' 6"Autre
- AutreSupérieur10' 3" x 40'Autre
- Salle à mangerPrincipal14' 3.9" x 16' 9.6"Autre
- Chambre à coucherPrincipal9' 6" x 10' 6.9"Autre
- Chambre à coucherSupérieur10' 11" x 12' 2"Autre
- Chambre à coucher principalePrincipal13' 6" x 13' 6.9"Autre
- AutrePrincipal10' 11" x 23' 3"Autre
- SalonPrincipal15' 9" x 20' 9.9"Autre
Agents de cette inscription
Demandez plus d’infos
Demandez plus d’infos
Emplacement
2103 Amethyst Way, Sooke, British Columbia, V9Z 0M2 Canada
Autour de cette propriété
En savoir plus au sujet du quartier et des commodités autour de cette résidence.
Demander de l’information sur le quartier
En savoir plus au sujet du quartier et des commodités autour de cette résidence
Demander maintenantCalculatrice de versements hypothécaires
- $
- %$
- %
- Capital et intérêts 0
- Impôt foncier 0
- Frais de copropriété 0
Propriétés similairesVoir toutes les propriétés similaires
 MLS® property information is provided under copyright© by the Victoria and Vancouver Island Real Estate Board.
¹La valeur désigne la superficie habitable totale d’une propriété résidentielle ou la superficie du terrain. Tous les renseignements concernant la superficie du terrain ou de la propriété sont jugés fiables, mais non garantis, et doivent être vérifiés par l’acheteur. Les définitions des mesures peuvent varier selon la région.