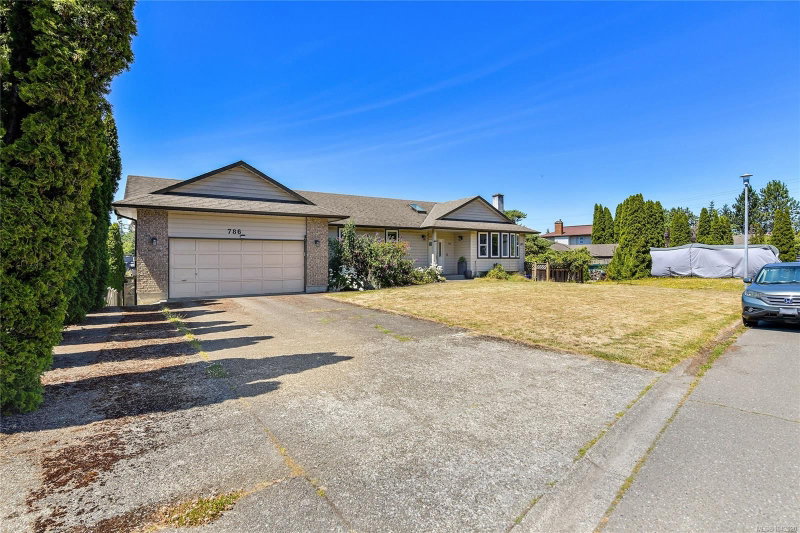

Maison à vendre à Saanich
786 Cameo St, Saanich, BC
- 3+2 cac
- 3 sdb
- 2 898 pi.ca. Maison
- Passer à Faits
- Maison à vendre à Saanich
Caractéristiques principales
- Inscrit par:
- Royal LePage Coast Capital - Chatterton
Description de la propriété
Beautifully updated and thoughtfully designed, this exceptional High Quadra home offers comfortable 1-level living plus a completely separate, fully above ground 2-bedroom suite! The bright main level features 3 generous bedrooms, including a spacious primary with ensuite, hardwood floors, open living/dining area with a wood burning fireplace (with insert), and a well appointed kitchen with granite countertops, abundant cabinetry, and a natural gas stove. The adjoining family room opens to a fully enclosed sunroom, creating the perfect place to relax year round. The self contained 2-bed suite offers its own private entrance, laundry, hot water tank, patio, generous storage, and a huge private backyard. Enjoy a sunny SW facing yard, natural gas BBQ hookup, oversized dbl garage, and an impressive 7' crawlspace providing exceptional storage. Just minutes to parks, schools, shopping, universities, transit, and downtown Victoria, this is a home designed to grow with you for years to come!
Téléchargements et médias
Pièces
- TypeNiveauDimensionsPlancher
- Chambre à coucherPrincipal10' x 11'Autre
- Salle de bainsPrincipal8' x 9'Autre
- AutrePrincipal21' x 22'Autre
- Solarium/VerrièrePrincipal7' x 18'Autre
- Salle de bainsSupérieur8' x 8'Autre
- AutreSupérieur10' x 20'Autre
- SalonSupérieur13' x 15'Autre
- CuisineSupérieur8' x 10'Autre
- Chambre à coucherSupérieur12' x 15'Autre
- AutrePrincipal10' x 16'Autre
- EntréeSupérieur5' x 15'Autre
- Salle à mangerPrincipal10' x 11'Autre
- SalonPrincipal14' x 19'Autre
- CuisinePrincipal12' x 12'Autre
- EntréePrincipal9' x 11'Autre
- Chambre à coucherSupérieur10' x 15'Autre
- PatioPrincipal5' x 8'Autre
- Chambre à coucherPrincipal10' x 11'Autre
- Salle à mangerSupérieur8' x 15'Autre
- EnsuitePrincipal5' x 9'Autre
- AutrePrincipal3' x 4'Autre
- Chambre à coucher principalePrincipal12' x 15'Autre
- Salle familialePrincipal12' x 18'Autre
- PatioSupérieur5' x 17'Autre
Agents de cette inscription
Demandez plus d’infos
Demandez plus d’infos
Emplacement
786 Cameo St, Saanich, British Columbia, V8X 4M4 Canada
Autour de cette propriété
En savoir plus au sujet du quartier et des commodités autour de cette résidence.
Demander de l’information sur le quartier
En savoir plus au sujet du quartier et des commodités autour de cette résidence
Demander maintenantCalculatrice de versements hypothécaires
- $
- %$
- %
- Capital et intérêts 0
- Impôt foncier 0
- Frais de copropriété 0
Propriétés similairesVoir toutes les propriétés similaires
 MLS® property information is provided under copyright© by the Victoria and Vancouver Island Real Estate Board.
¹La valeur désigne la superficie habitable totale d’une propriété résidentielle ou la superficie du terrain. Tous les renseignements concernant la superficie du terrain ou de la propriété sont jugés fiables, mais non garantis, et doivent être vérifiés par l’acheteur. Les définitions des mesures peuvent varier selon la région.