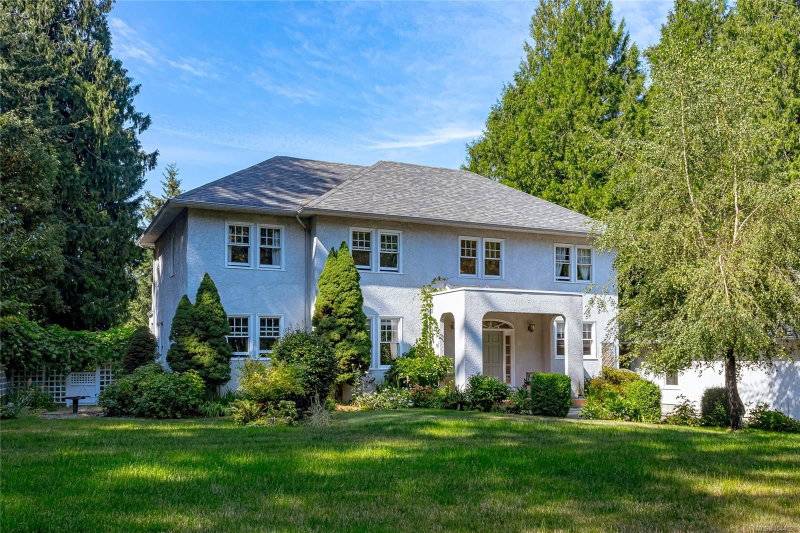

Maison à vendre à North Saanich
11418 Sycamore Pl, North Saanich, BC
- 4 cac
- 3 sdb
- 2 874 pi.ca. Maison
- Passer à Faits
- Maison à vendre à North Saanich
Caractéristiques principales
- Inscrit par:
- Pemberton Holmes Ltd - Sidney
Description de la propriété
This beautiful Georgian style home was designed by an architect designer, combined with the wish list of the owners who've lived in it for 35 years. Features include a covered porch, stunning entrance with a spiral staircase & 2 skylights, 9' ceilings on the main level, living room with fireplace, French doors & hardwood floors. Separate dining room, well designed kitchen with island, pantry & eating area. Upstairs are 3 of the 4 bedrooms & a family room with vaulted ceiling, bar & fireplace. The primary bedroom has 2 closets & a 6-piece ensuite. This 1 acre property is private with southern exposure & just steps from a park. Water glimpses from the upper level, exceptional outdoor space with a 50' x 28' circular patio at the back, 2 balconies on the upper level with access from several areas in the house. Quality construction, all windows & doors are solid wood with thermal glass. Triple car garage w/workshop. *Carriage house may be possible. Check with the District of North Saanich
Téléchargements et médias
Pièces
- TypeNiveauDimensionsPlancher
- SalonPrincipal15' x 19'Autre
- AutreAutre21' x 31'Autre
- PatioPrincipal28' x 50'Autre
- EntréePrincipal13' x 16'Autre
- Chambre à coucher2ième étage14' x 14'Autre
- AtelierAutre10' x 31'Autre
- VérandaPrincipal8' x 14'Autre
- CuisinePrincipal12' x 12'Autre
- AutrePrincipal4' x 7'Autre
- Salle de lavagePrincipal12' x 14'Autre
- Chambre à coucher principale2ième étage14' x 23'Autre
- Balcon2ième étage10' x 20'Autre
- Salle à mangerPrincipal10' x 11'Autre
- Balcon2ième étage10' x 14'Autre
- Chambre à coucherPrincipal11' x 12'Autre
- Salle à mangerPrincipal12' x 14'Autre
- Salle familiale2ième étage15' x 19'Autre
- AutreAutre6' x 10'Autre
- AutrePrincipal11' x 15'Autre
- Chambre à coucher2ième étage11' x 12'Autre
Agents de cette inscription
Demandez plus d’infos
Demandez plus d’infos
Emplacement
11418 Sycamore Pl, North Saanich, British Columbia, V8L 5L2 Canada
Autour de cette propriété
En savoir plus au sujet du quartier et des commodités autour de cette résidence.
Demander de l’information sur le quartier
En savoir plus au sujet du quartier et des commodités autour de cette résidence
Demander maintenantCalculatrice de versements hypothécaires
- $
- %$
- %
- Capital et intérêts 0
- Impôt foncier 0
- Frais de copropriété 0
Propriétés similairesVoir toutes les propriétés similaires
 MLS® property information is provided under copyright© by the Victoria and Vancouver Island Real Estate Board.
¹La valeur désigne la superficie habitable totale d’une propriété résidentielle ou la superficie du terrain. Tous les renseignements concernant la superficie du terrain ou de la propriété sont jugés fiables, mais non garantis, et doivent être vérifiés par l’acheteur. Les définitions des mesures peuvent varier selon la région.