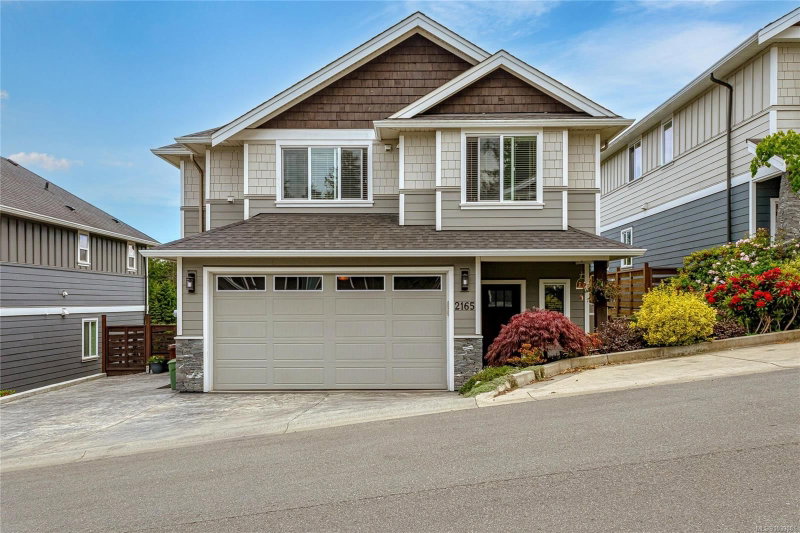

Condo / Appartement à vendre à Central Saanich
2165 Timber Ridge Crt, Central Saanich, BC
- 4 cac
- 4 sdb
- 2 377 pi.ca. Maison
- Passer à Faits
- Condo / Appartement à vendre à Central Saanich
Caractéristiques principales
- Inscrit par:
- RE/MAX Camosun
Description de la propriété
Welcome to 2165 Timber Ridge. A shining example of a modern family home on a quiet no through road, that emulates "Best in Show". The moment you enter this residence, you'll notice a pride of ownership throughout. Main floor offering an open plan with a gourmet kitchen and great room concept. A den, laundry room and powder room round out the main level. From the living dining area, large french doors pour out to a sun drenched south facing patio and yard featuring interlocking brick, and a multitude of beautiful gardens. The heavy duty pergola provides lighting and shade for the perfect outdoor experience, day or night. The second level offers 3 bedrooms including a primary with a stunning ensuite, and a bonus self contained 1 bedroom legal suite. All this on a manicure lot, with easy access back to the highway or any of the many Peninsula's inviting communities. Add to this hot water on demand, heat pump, 4.5' crawl space, extra parking and more. Don't miss out on this offering!
Téléchargements et médias
Pièces
- TypeNiveauDimensionsPlancher
- Salon2ième étage7' x 11'Autre
- Chambre à coucher2ième étage10' x 16'Autre
- Cuisine2ième étage9' x 12'Autre
- Chambre à coucher2ième étage10' x 10'Autre
- EntréePrincipal11' x 8'Autre
- SalonPrincipal13' x 14'Autre
- AutrePrincipal19' x 18'Autre
- PatioPrincipal14' x 24'Autre
- Salle de lavagePrincipal7' x 10'Autre
- CuisinePrincipal13' x 10'Autre
- BoudoirPrincipal10' x 9'Autre
- Chambre à coucher principale2ième étage12' x 14'Autre
- Penderie (Walk-in)2ième étage5' x 8'Autre
- Chambre à coucher2ième étage12' x 10'Autre
- Salle à mangerPrincipal8' x 12'Autre
Agents de cette inscription
Demandez plus d’infos
Demandez plus d’infos
Emplacement
2165 Timber Ridge Crt, Central Saanich, British Columbia, V8M 0C2 Canada
Autour de cette propriété
En savoir plus au sujet du quartier et des commodités autour de cette résidence.
Demander de l’information sur le quartier
En savoir plus au sujet du quartier et des commodités autour de cette résidence
Demander maintenantCalculatrice de versements hypothécaires
- $
- %$
- %
- Capital et intérêts 0
- Impôt foncier 0
- Frais de copropriété 0
Propriétés similairesVoir toutes les propriétés similaires
 MLS® property information is provided under copyright© by the Victoria and Vancouver Island Real Estate Board.
¹La valeur désigne la superficie habitable totale d’une propriété résidentielle ou la superficie du terrain. Tous les renseignements concernant la superficie du terrain ou de la propriété sont jugés fiables, mais non garantis, et doivent être vérifiés par l’acheteur. Les définitions des mesures peuvent varier selon la région.