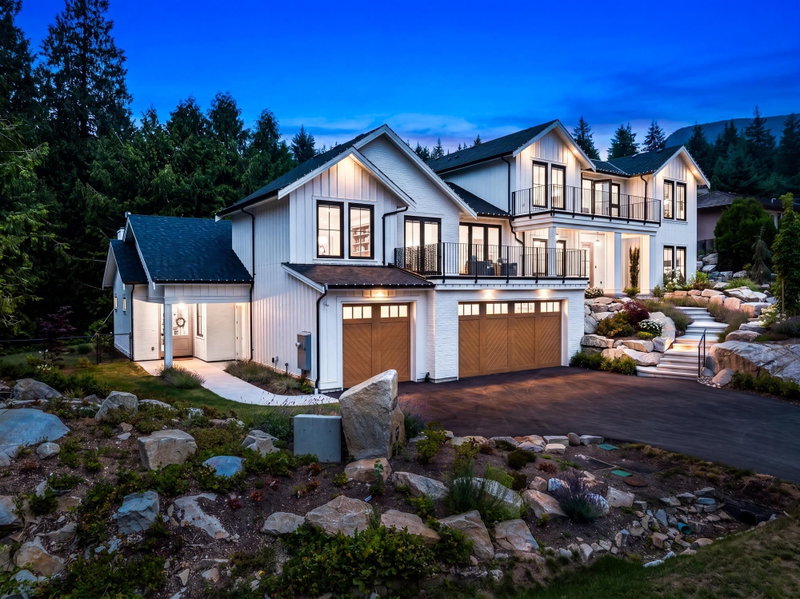

Maison à vendre à West Vancouver
4597 Woodgreen Drive, West Vancouver, BC
- 6 cac
- 5+1 sdb
- 5 527 pi.ca. Maison
- Passer à Faits
- Maison à vendre à West Vancouver
Caractéristiques principales
- Inscrit par:
- RE/MAX Masters Realty
Description de la propriété
Farmhouse Modern Chic exquisitely executed by Trademark Construction & elegant interiors by Stae Interiors. Beautifully appointed Main Residence Great Room with a dream kitchen, high end appliances, gourmet walk in pantry, large dining area with bar, living area with custom built ins overlooking covered deck, pool & hot tub. Fabulous Primary suite with fireplace, private sundeck, glamorous ensuite & walk in closet to die for. Stunning opportunity for multigenerational living with fabulous attached 2 level Coach House with seperate, private garden. Guest bedroom on Main level and upper Primary suite with fireplace, sundeck, walk through closet & ensuite. Quiet & private cul de sac. Walk to school, shopping, hiking trails & bus. Minutes to Cypress Bowl skiing, marina,yacht club & golfing.
Pièces
- TypeNiveauDimensionsPlancher
- FoyerPrincipal14' 3" x 8'Autre
- Chambre à coucherPrincipal12' 8" x 12'Autre
- SalonPrincipal17' 8" x 16' 5"Autre
- Salle à mangerPrincipal21' 8" x 12' 11"Autre
- CuisinePrincipal19' 11" x 11'Autre
- Bureau à domicilePrincipal12' 11" x 12' 6.9"Autre
- Salle de sportPrincipal10' 11" x 10' 9"Autre
- Chambre à coucher principaleAu-dessus21' x 15'Autre
- Penderie (Walk-in)Au-dessus11' 9.6" x 9' 9.6"Autre
- Salle de lavageAu-dessus9' 9.6" x 6' 11"Autre
- Chambre à coucherAu-dessus12' 6.9" x 12'Autre
- Chambre à coucherAu-dessus12' 8" x 12' 2"Autre
- SalonPrincipal17' 3.9" x 15' 6"Autre
- Salle à mangerPrincipal15' 6" x 10'Autre
- CuisinePrincipal19' 3.9" x 9' 9"Autre
- Chambre à coucherPrincipal11' 11" x 9' 11"Autre
- VestibulePrincipal11' 11" x 10' 6"Autre
- Chambre à coucher principaleAu-dessus19' 2" x 15' 2"Autre
Agents de cette inscription
Demandez plus d’infos
Demandez plus d’infos
Emplacement
4597 Woodgreen Drive, West Vancouver, British Columbia, V7S 2V3 Canada
Autour de cette propriété
En savoir plus au sujet du quartier et des commodités autour de cette résidence.
Demander de l’information sur le quartier
En savoir plus au sujet du quartier et des commodités autour de cette résidence
Demander maintenantCalculatrice de versements hypothécaires
- $
- %$
- %
- Capital et intérêts 0
- Impôt foncier 0
- Frais de copropriété 0
Propriétés similairesVoir toutes les propriétés similaires
 This representation is based in whole or in part on data generated by the Chilliwack & District Real Estate Board, Fraser Valley Real Estate Board or Greater Vancouver REALTORS® which assumes no responsibility for its accuracy. Copyright 2026 by the Greater Vancouver REALTORS®, Fraser Valley Real Estate Board, Chilliwack and District Real Estate Board, and BC Northern Real Estate Board. All Rights Reserved.
¹La valeur désigne la superficie habitable totale d’une propriété résidentielle ou la superficie du terrain. Tous les renseignements concernant la superficie du terrain ou de la propriété sont jugés fiables, mais non garantis, et doivent être vérifiés par l’acheteur. Les définitions des mesures peuvent varier selon la région.