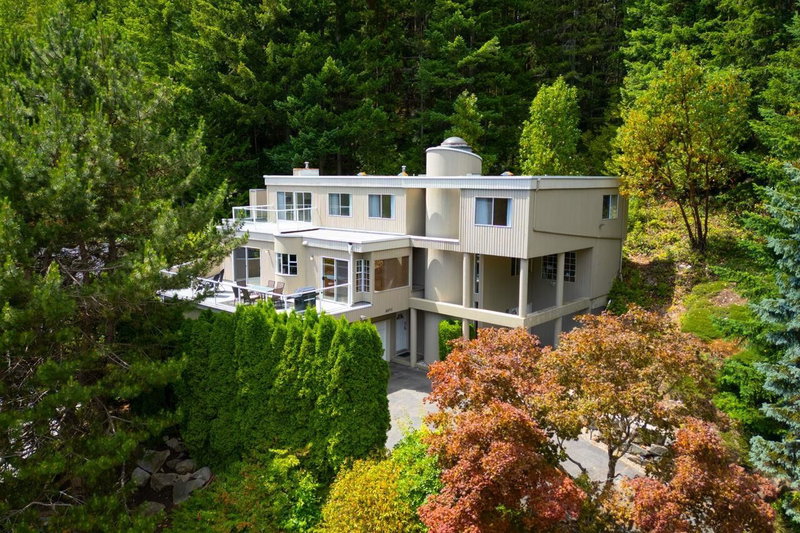

Maison à vendre à West Vancouver
4895 Northwood Drive, West Vancouver, BC
- 7 cac
- 3+1 sdb
- 4 003 pi.ca. Maison
- Passer à Faits
- Maison à vendre à West Vancouver
Caractéristiques principales
- Inscrit par:
- Nexus Realty Corp.
Description de la propriété
Discover exceptional West Coast living in Cypress Park Estates. This beautifully maintained 4,003 sq.ft. home sits on a 12,357 sq.ft. property backing onto a peaceful forested setting, offering wonderful privacy and a connection to nature. 7 bedrooms provide flexibility for family, guests & home offices. Features include 4 beautifully updated bathrooms, a redesigned gourmet kitchen, new heat pump providing heating & cooling, hot water on demand & spacious decks for outdoor living & entertaining. Enjoy the rare combination of privacy, nature and remarkable convenience - just minutes to Caulfeild Village & schools, & 2-3 minutes to Hwy 1 for easy access to North Shore amenities, recreation, mountains, ocean, Downtown Vancouver & Metro Vancouver. OPEN HOUSE SUNDAY August 30th 2-4pm!
Téléchargements et médias
Pièces
- TypeNiveauDimensionsPlancher
- SalonPrincipal19' 3" x 14' 5"Autre
- Salle à mangerPrincipal14' 6.9" x 15' 9"Autre
- CuisinePrincipal16' 9" x 10' 11"Autre
- Salle à mangerPrincipal12' 9.9" x 8' 2"Autre
- Salle familialePrincipal14' 9.9" x 14' 6.9"Autre
- Chambre à coucherPrincipal13' 5" x 18' 6.9"Autre
- Chambre à coucher principaleAu-dessus19' 5" x 14' 2"Autre
- Penderie (Walk-in)Au-dessus9' 6" x 7'Autre
- Chambre à coucherAu-dessus13' 6" x 9' 2"Autre
- Chambre à coucherAu-dessus13' 6" x 9'Autre
- Chambre à coucherAu-dessus11' 3" x 11' 2"Autre
- Chambre à coucherAu-dessus13' 5" x 9' 6"Autre
- Chambre à coucherAu-dessus13' 5" x 9' 6"Autre
- Salle de lavageAu-dessus9' 6" x 5' 2"Autre
- FoyerEn dessous7' 9" x 7' 8"Autre
- VestibuleEn dessous14' 6.9" x 9' 3"Autre
- ServiceEn dessous9' 5" x 10' 3"Autre
- RangementEn dessous4' 9.9" x 7' 9.9"Autre
- Salle polyvalenteEn dessous20' 11" x 10'Autre
Agents de cette inscription
Demandez plus d’infos
Demandez plus d’infos
Emplacement
4895 Northwood Drive, West Vancouver, British Columbia, V7S 3C6 Canada
Autour de cette propriété
En savoir plus au sujet du quartier et des commodités autour de cette résidence.
Demander de l’information sur le quartier
En savoir plus au sujet du quartier et des commodités autour de cette résidence
Demander maintenantCalculatrice de versements hypothécaires
- $
- %$
- %
- Capital et intérêts 0
- Impôt foncier 0
- Frais de copropriété 0
Propriétés similairesVoir toutes les propriétés similaires
 This representation is based in whole or in part on data generated by the Chilliwack & District Real Estate Board, Fraser Valley Real Estate Board or Greater Vancouver REALTORS® which assumes no responsibility for its accuracy. Copyright 2026 by the Greater Vancouver REALTORS®, Fraser Valley Real Estate Board, Chilliwack and District Real Estate Board, and BC Northern Real Estate Board. All Rights Reserved.
¹La valeur désigne la superficie habitable totale d’une propriété résidentielle ou la superficie du terrain. Tous les renseignements concernant la superficie du terrain ou de la propriété sont jugés fiables, mais non garantis, et doivent être vérifiés par l’acheteur. Les définitions des mesures peuvent varier selon la région.