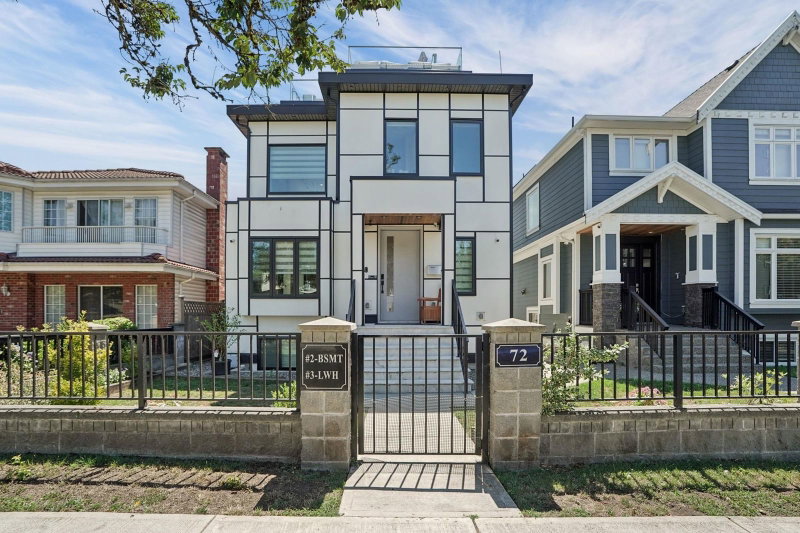

Maison à vendre à Vancouver
72 57th Avenue E, Vancouver, BC
- 5+2 cac
- 7+1 sdb
- 2 612 pi.ca. Maison
- Passer à Faits
- Maison à vendre à Vancouver
Caractéristiques principales
- Inscrit par:
- Grand Central Realty
Description de la propriété
Welcome to your custom-built entertainment dream home! This reverse floor plan boasts over 3,200 square feet of living space, including a rooftop patio with full BBQ, fire pit and hot tub, all overlooking a stunning 360-degree city view. The main house features top-of-the-line appliances like dual Sub-Zero fridges, a wine fridge, a Wolf double oven and an espresso machine. Fully equipped A/C, EVR, 5.1 Bose sound system, a comprehensive security system with 7-point camera, Open-concept floor plan that creates the perfect atmosphere for gatherings. The lower level offers a 2 bedroom legal suite and rear of the house offers 2 bedroom laneway home, prefect for family or morgage helper. The Carport includes 2 tandem parking space with level 2 EV charging. This masterpiece is truly one-of-a-kind
Téléchargements et médias
Pièces
- TypeNiveauDimensionsPlancher
- SalonPrincipal10' 11" x 7'Autre
- Salle à mangerPrincipal17' 5" x 13' 6"Autre
- CuisinePrincipal18' 6" x 12' 5"Autre
- Salle polyvalenteEn dessous9' 6" x 7' 9.6"Autre
- Chambre à coucher principaleEn dessous11' 5" x 9' 6"Autre
- Chambre à coucherEn dessous9' 9" x 7' 6.9"Autre
- Chambre à coucherEn dessous9' 9" x 8' 9.6"Autre
- Salle de lavageEn dessous5' 9.6" x 4' 11"Autre
- Salle polyvalenteSous-sol13' 6.9" x 9' 9"Autre
- CuisineSous-sol10' 9" x 10' 6"Autre
- Chambre à coucherSous-sol10' 8" x 7' 5"Autre
- Chambre à coucherSous-sol10' 9" x 7' 6"Autre
- SalonSous-sol10' 9" x 11' 9.6"Autre
- CuisineAu-dessus13' 11" x 10' 6"Autre
- Chambre à coucherAu-dessus11' 3.9" x 7' 3.9"Autre
- Chambre à coucher principaleAu-dessus12' 11" x 9' 9.6"Autre
Agents de cette inscription
Demandez plus d’infos
Demandez plus d’infos
Emplacement
72 57th Avenue E, Vancouver, British Columbia, V5X 1S4 Canada
Autour de cette propriété
En savoir plus au sujet du quartier et des commodités autour de cette résidence.
Demander de l’information sur le quartier
En savoir plus au sujet du quartier et des commodités autour de cette résidence
Demander maintenantCalculatrice de versements hypothécaires
- $
- %$
- %
- Capital et intérêts 0
- Impôt foncier 0
- Frais de copropriété 0
Propriétés similairesVoir toutes les propriétés similaires
 This representation is based in whole or in part on data generated by the Chilliwack & District Real Estate Board, Fraser Valley Real Estate Board or Greater Vancouver REALTORS® which assumes no responsibility for its accuracy. Copyright 2026 by the Greater Vancouver REALTORS®, Fraser Valley Real Estate Board, Chilliwack and District Real Estate Board, and BC Northern Real Estate Board. All Rights Reserved.
¹La valeur désigne la superficie habitable totale d’une propriété résidentielle ou la superficie du terrain. Tous les renseignements concernant la superficie du terrain ou de la propriété sont jugés fiables, mais non garantis, et doivent être vérifiés par l’acheteur. Les définitions des mesures peuvent varier selon la région.