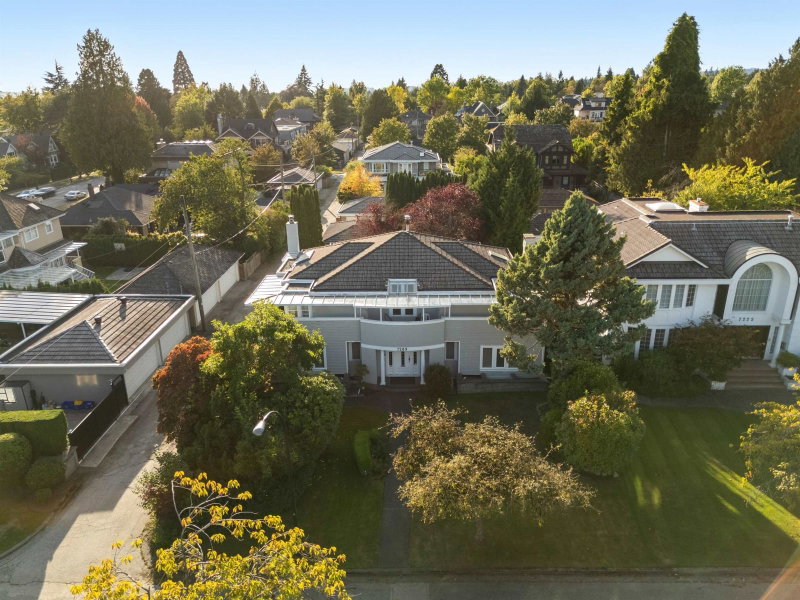

Maison à vendre à Vancouver
7289 Marguerite Street, Vancouver, BC
- 4+2 cac
- 5+1 sdb
- 5 104 pi.ca. Maison
- Passer à Faits
- Maison à vendre à Vancouver
Caractéristiques principales
- Inscrit par:
- Macdonald Platinum Marketing Ltd.
Description de la propriété
6-bedroom South Granville home on a large corner lot measuring 65' x 144' (9,310 SQFT.) 7289 Marguerite Street has been owned by the same family since 1994. Fantastic holding property with expansive west-facing yard and 3-car garage. Desirable for custom single family, duplex or multiplex redevelopment with lanes on two sides. 1 block to Choices Market, 5 mins. to Kerrisdale Village, less than 10 mins. to Richmond YVR. Maple Grove/Magee/Churchill school catchments. Less than 10 mins. to Westside private schools (Crofton House, St. George's, York House, Little Flower Academy, Vancouver College and St. John's).
Pièces
- TypeNiveauDimensionsPlancher
- FoyerPrincipal21' 2" x 15' 2"Autre
- Bureau à domicilePrincipal15' 9.6" x 15' 9.6"Autre
- Salle familialePrincipal19' 3.9" x 15'Autre
- CuisinePrincipal17' 2" x 15' 3.9"Autre
- Salle à mangerPrincipal14' 6.9" x 9' 6.9"Autre
- Salle à mangerPrincipal15' x 14' 6"Autre
- SalonPrincipal26' x 15'Autre
- Chambre à coucherAu-dessus18' 3" x 15' 2"Autre
- Penderie (Walk-in)Au-dessus8' 3.9" x 6' 5"Autre
- Chambre à coucherAu-dessus15' 3.9" x 15' 2"Autre
- Penderie (Walk-in)Au-dessus6' 3.9" x 6'Autre
- Chambre à coucherAu-dessus12' 6" x 12' 2"Autre
- Chambre à coucherAu-dessus12' 2" x 11' 6.9"Autre
- Salle de loisirsSous-sol39' 6" x 14' 6"Autre
- Chambre à coucherSous-sol15' x 14' 6.9"Autre
- Penderie (Walk-in)Sous-sol11' 3.9" x 6' 3"Autre
- Chambre à coucherSous-sol18' x 13' 8"Autre
Agents de cette inscription
Demandez plus d’infos
Demandez plus d’infos
Emplacement
7289 Marguerite Street, Vancouver, British Columbia, V6P 5G4 Canada
Autour de cette propriété
En savoir plus au sujet du quartier et des commodités autour de cette résidence.
Demander de l’information sur le quartier
En savoir plus au sujet du quartier et des commodités autour de cette résidence
Demander maintenantCalculatrice de versements hypothécaires
- $
- %$
- %
- Capital et intérêts 0
- Impôt foncier 0
- Frais de copropriété 0
Propriétés similairesVoir toutes les propriétés similaires
 This representation is based in whole or in part on data generated by the Chilliwack & District Real Estate Board, Fraser Valley Real Estate Board or Greater Vancouver REALTORS® which assumes no responsibility for its accuracy. Copyright 2026 by the Greater Vancouver REALTORS®, Fraser Valley Real Estate Board, Chilliwack and District Real Estate Board, and BC Northern Real Estate Board. All Rights Reserved.
¹La valeur désigne la superficie habitable totale d’une propriété résidentielle ou la superficie du terrain. Tous les renseignements concernant la superficie du terrain ou de la propriété sont jugés fiables, mais non garantis, et doivent être vérifiés par l’acheteur. Les définitions des mesures peuvent varier selon la région.