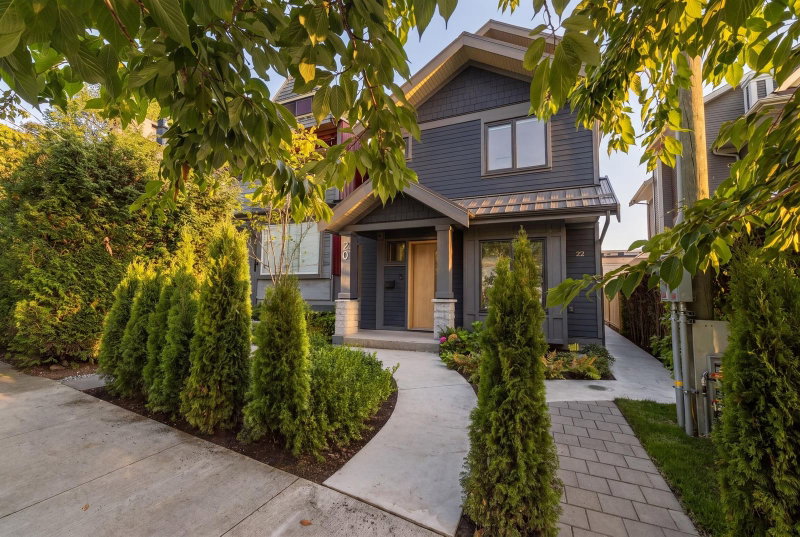

Maison à vendre à Vancouver
20 14th Avenue W, Vancouver, BC
- 4 cac
- 3+1 sdb
- 2 200 pi.ca. Maison
- Passer à Faits
- Maison à vendre à Vancouver
Caractéristiques principales
- Inscrit par:
- Stilhavn Real Estate Services
Description de la propriété
Detached home on a stratified lot w/separate coach house at the rear. Welcome to this meticulously built net-zero home in the heart of Mount Pleasant! The thoughtful floor plan makes excellent use of every sqft, with designated dining, a chef’s kitchen w/premium Miele appliances & ample storage, inviting living space, mudroom & crawl space for added storage. Up 1 level are 3 generous bedrooms, including the primary w/expansive WIC & spa-inspired ensuite w/double sinks, rain shower & soaker tub. The top flr is the ultimate retreat w/an add’tl bedrm & ensuite, flex space and s-facing deck. High-end oak millwork, Bocci lighting, heat pump for year-round comfort & more. You don't want to miss this! Open House: Saturday, August 22nd from 2:30-4pm
Téléchargements et médias
Pièces
- TypeNiveauDimensionsPlancher
- SalonPrincipal16' 3" x 11' 5"Autre
- CuisinePrincipal18' 8" x 9'Autre
- Salle à mangerPrincipal13' 5" x 9' 9.9"Autre
- VestibulePrincipal11' 8" x 5' 6"Autre
- FoyerPrincipal8' 8" x 6' 11"Autre
- Chambre à coucherAu-dessus10' 3.9" x 10'Autre
- Chambre à coucherAu-dessus10' x 10'Autre
- Chambre à coucher principaleAu-dessus12' 6" x 11' 3"Autre
- Penderie (Walk-in)Au-dessus8' 6.9" x 6' 3.9"Autre
- Chambre à coucherAu-dessus9' 6.9" x 11' 9"Autre
- Salle polyvalenteAu-dessus10' 9" x 13' 8"Autre
- PatioAu-dessus11' 6" x 17' 6.9"Autre
- PatioPrincipal8' 5" x 18' 6"Autre
Agents de cette inscription
Demandez plus d’infos
Demandez plus d’infos
Emplacement
20 14th Avenue W, Vancouver, British Columbia, V5Y 1W6 Canada
Autour de cette propriété
En savoir plus au sujet du quartier et des commodités autour de cette résidence.
Demander de l’information sur le quartier
En savoir plus au sujet du quartier et des commodités autour de cette résidence
Demander maintenantCalculatrice de versements hypothécaires
- $
- %$
- %
- Capital et intérêts 0
- Impôt foncier 0
- Frais de copropriété 0
Propriétés similairesVoir toutes les propriétés similaires
 This representation is based in whole or in part on data generated by the Chilliwack & District Real Estate Board, Fraser Valley Real Estate Board or Greater Vancouver REALTORS® which assumes no responsibility for its accuracy. Copyright 2026 by the Greater Vancouver REALTORS®, Fraser Valley Real Estate Board, Chilliwack and District Real Estate Board, and BC Northern Real Estate Board. All Rights Reserved.
¹La valeur désigne la superficie habitable totale d’une propriété résidentielle ou la superficie du terrain. Tous les renseignements concernant la superficie du terrain ou de la propriété sont jugés fiables, mais non garantis, et doivent être vérifiés par l’acheteur. Les définitions des mesures peuvent varier selon la région.