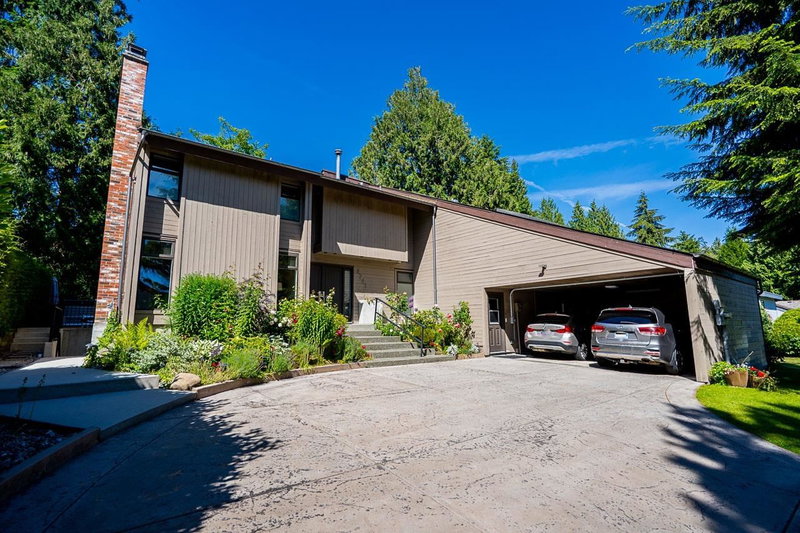

Maison à vendre à Vancouver
4241 Yuculta Crescent, Vancouver, BC
- 4+3 cac
- 5+1 sdb
- 4 871 pi.ca. Maison
- Passer à Faits
- Maison à vendre à Vancouver
Caractéristiques principales
- Inscrit par:
- Oakwyn Realty Ltd.
Description de la propriété
WELCOME HOME: This fully renovated West Coast home offers a rare turnkey opportunity, tucked into a private, park-like setting. It features a skylit great room with soaring ceilings, a floor-to-ceiling stone fireplace, and a custom wet bar with dedicated wine storage. The chef’s kitchen is equipped with an oversized quartz island, integrated refrigerator, and premium Bosch wall ovens, while the primary suite offers vaulted ceilings, a private walk-in dressing room, and a spa-like ensuite. Additional highlights include a bright, skylit home office, a self-contained guest suite, and sliding doors that lead to a professionally landscaped garden framed by mature evergreens. Every detail of this property has been meticulously upgraded. Open House Sat Aug 23 2-4PM
Pièces
- TypeNiveauDimensionsPlancher
- CuisinePrincipal19' 2" x 12' 11"Autre
- Salle familialePrincipal20' 8" x 14' 6.9"Autre
- Salle à mangerPrincipal17' 6.9" x 11' 9.9"Autre
- NidPrincipal11' 5" x 10' 2"Autre
- SalonPrincipal27' 3" x 13' 9"Autre
- Chambre à coucher principaleAu-dessus19' 2" x 13' 9"Autre
- Chambre à coucherAu-dessus22' 2" x 13' 8"Autre
- Chambre à coucherAu-dessus17' 9.6" x 9' 9.9"Autre
- Chambre à coucherAu-dessus14' 11" x 13' 9"Autre
- SalonSous-sol14' 8" x 12' 6.9"Autre
- CuisineSous-sol10' 5" x 9' 3"Autre
- Chambre à coucherSous-sol13' x 10'Autre
- BoudoirSous-sol13' 3.9" x 12' 6"Autre
- Chambre à coucherSous-sol13' 6.9" x 12' 6"Autre
- Chambre à coucherSous-sol12' 5" x 10' 9.6"Autre
- ServiceSous-sol11' 9" x 10' 6"Autre
Agents de cette inscription
Demandez plus d’infos
Demandez plus d’infos
Emplacement
4241 Yuculta Crescent, Vancouver, British Columbia, V6N 4A9 Canada
Autour de cette propriété
En savoir plus au sujet du quartier et des commodités autour de cette résidence.
Demander de l’information sur le quartier
En savoir plus au sujet du quartier et des commodités autour de cette résidence
Demander maintenantCalculatrice de versements hypothécaires
- $
- %$
- %
- Capital et intérêts 0
- Impôt foncier 0
- Frais de copropriété 0
Propriétés similairesVoir toutes les propriétés similaires
 This representation is based in whole or in part on data generated by the Chilliwack & District Real Estate Board, Fraser Valley Real Estate Board or Greater Vancouver REALTORS® which assumes no responsibility for its accuracy. Copyright 2026 by the Greater Vancouver REALTORS®, Fraser Valley Real Estate Board, Chilliwack and District Real Estate Board, and BC Northern Real Estate Board. All Rights Reserved.
¹La valeur désigne la superficie habitable totale d’une propriété résidentielle ou la superficie du terrain. Tous les renseignements concernant la superficie du terrain ou de la propriété sont jugés fiables, mais non garantis, et doivent être vérifiés par l’acheteur. Les définitions des mesures peuvent varier selon la région.