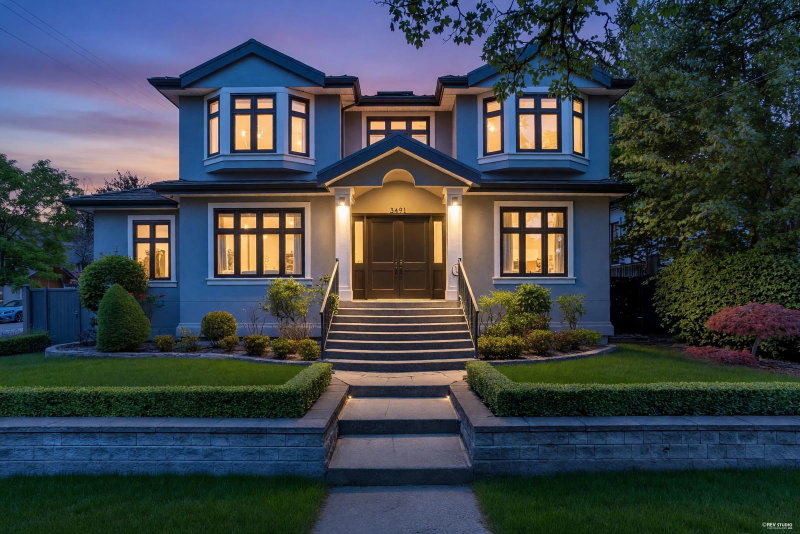

Maison à vendre à Vancouver
3491 40th Avenue W, Vancouver, BC
- 4 cac
- 4+1 sdb
- 3 749 pi.ca. Maison
- Passer à Faits
- Maison à vendre à Vancouver
Caractéristiques principales
- Inscrit par:
- RE/MAX Crest Realty
Description de la propriété
Extensively renovated and thoughtfully updated, this beautiful Dunbar home offers a rare combination of space, privacy and quality. A corner property with a south-facing entrance, it features a warm West Coast-inspired interior blending natural wood tones with crisp white finishes. The main level offers 3 bedrooms, each with its own ensuite, ideal for family living. The lower level includes an additional bedroom, full bath, wet bar, wine cellar and ample storage. Comprehensive upgrades include kitchen cabinetry, appliances, bathrooms, lighting, windows and Hunter Douglas window coverings. Situated on a quiet, tree-lined street in sought-after Dunbar, close to schools, shopping, parks and everyday amenities. A wonderful opportunity for comfortable West Side living.
Pièces
- TypeNiveauDimensionsPlancher
- SalonPrincipal12' 8" x 15' 8"Autre
- CuisinePrincipal13' 3.9" x 13'Autre
- Salle à mangerPrincipal11' 9.6" x 10' 8"Autre
- Salle à mangerPrincipal12' x 10'Autre
- Salle familialePrincipal15' 9.6" x 12' 9.6"Autre
- Bureau à domicilePrincipal10' x 9' 9.6"Autre
- Chambre à coucher principaleAu-dessus12' 8" x 17' 5"Autre
- Chambre à coucherAu-dessus13' 6" x 11'Autre
- Chambre à coucherAu-dessus12' x 13' 6"Autre
- BoudoirAu-dessus10' 3.9" x 10' 3.9"Autre
- Salle de loisirsEn dessous17' x 12'Autre
- Chambre à coucherEn dessous10' 6" x 10'Autre
- RangementEn dessous10' x 8'Autre
- Média / DivertissementEn dessous15' x 12'Autre
Agents de cette inscription
Demandez plus d’infos
Demandez plus d’infos
Emplacement
3491 40th Avenue W, Vancouver, British Columbia, V6N 3B5 Canada
Autour de cette propriété
En savoir plus au sujet du quartier et des commodités autour de cette résidence.
Demander de l’information sur le quartier
En savoir plus au sujet du quartier et des commodités autour de cette résidence
Demander maintenantCalculatrice de versements hypothécaires
- $
- %$
- %
- Capital et intérêts 0
- Impôt foncier 0
- Frais de copropriété 0
Propriétés similairesVoir toutes les propriétés similaires
 This representation is based in whole or in part on data generated by the Chilliwack & District Real Estate Board, Fraser Valley Real Estate Board or Greater Vancouver REALTORS® which assumes no responsibility for its accuracy. Copyright 2026 by the Greater Vancouver REALTORS®, Fraser Valley Real Estate Board, Chilliwack and District Real Estate Board, and BC Northern Real Estate Board. All Rights Reserved.
¹La valeur désigne la superficie habitable totale d’une propriété résidentielle ou la superficie du terrain. Tous les renseignements concernant la superficie du terrain ou de la propriété sont jugés fiables, mais non garantis, et doivent être vérifiés par l’acheteur. Les définitions des mesures peuvent varier selon la région.