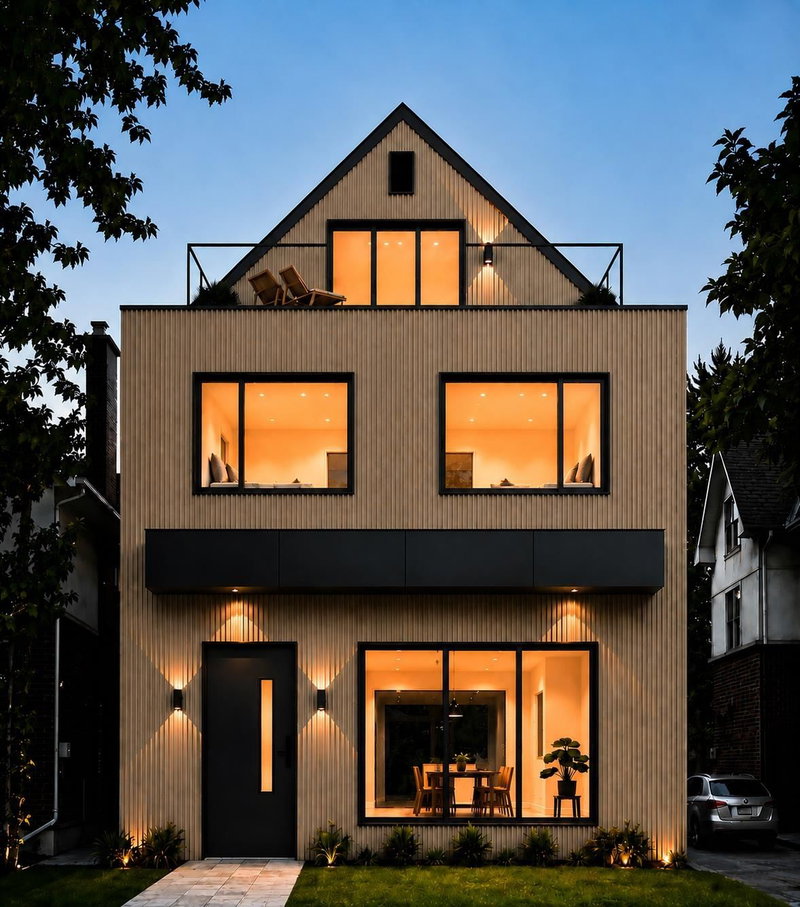

Condo / Appartement à vendre à Vancouver
2177 11th Avenue E #1, Vancouver, BC
- 3 cac
- 2 sdb
- 1 775 pi.ca. Maison
- Passer à Faits
- Condo / Appartement à vendre à Vancouver
Caractéristiques principales
- MLS® #: R3155878
- ID de propriété: SIRC3556286
- Type de propriété: Résidentiel, Condo
- Superficie habitable¹: 1 775 pi.ca.
- Construit en: 2026
- Chambre(s) à coucher: 3
- Salle(s) de bain: 2
- Stationnement(s): 1
- Titre: Copropriété divise
- Inscrit par:
- Oakwyn Realty Ltd.
Description de la propriété
Built by Mirani Homes, this 1,775 sq.ft. front half-duplex has been designed around how the spaces will actually be lived in. The three-level plan offers 3 bedrooms, 2.5 bathrooms and a dedicated main-floor office. An open kitchen, dining, and living area are complemented by generous storage options, custom built-ins and a fireplace. All 3 bedrooms are together on the second floor, along with laundry, while the upper level creates something rarely found in a duplex: a vaulted media/flex room opening directly to a 274 sq.ft. deck with stunning views. Radiant in-floor heating, A/C, HRV, a private yard and covered single-car garage complete the home. Just minutes from Trout Lake, Commercial Dr, shopping, SkyTrain, Laura Secord Elementary & Van Tech Secondary. Move-in Ready Nov 2026.
Pièces
- TypeNiveauDimensionsPlancher
- Salle à mangerPrincipal15' 3.9" x 6' 11"Autre
- SalonPrincipal15' 3.9" x 13' 11"Autre
- Bureau à domicilePrincipal6' 9" x 4' 11"Autre
- CuisinePrincipal13' 9.9" x 9' 5"Autre
- FoyerPrincipal8' 9.6" x 4' 11"Autre
- Chambre à coucherAu-dessus10' 5" x 9' 3"Autre
- Chambre à coucherAu-dessus10' 5" x 9' 3"Autre
- Chambre à coucher principaleAu-dessus13' 6.9" x 10' 9.9"Autre
- Penderie (Walk-in)Au-dessus7' 9.9" x 4' 6.9"Autre
- Média / DivertissementAu-dessus14' 6.9" x 10' 9"Autre
Agents de cette inscription
Demandez plus d’infos
Demandez plus d’infos
Emplacement
2177 11th Avenue E #1, Vancouver, British Columbia, V5N 1Z4 Canada
Autour de cette propriété
En savoir plus au sujet du quartier et des commodités autour de cette résidence.
Demander de l’information sur le quartier
En savoir plus au sujet du quartier et des commodités autour de cette résidence
Demander maintenantCalculatrice de versements hypothécaires
- $
- %$
- %
- Capital et intérêts 0
- Impôt foncier 0
- Frais de copropriété 0
Propriétés similairesVoir toutes les propriétés similaires
 This representation is based in whole or in part on data generated by the Chilliwack & District Real Estate Board, Fraser Valley Real Estate Board or Greater Vancouver REALTORS® which assumes no responsibility for its accuracy. Copyright 2026 by the Greater Vancouver REALTORS®, Fraser Valley Real Estate Board, Chilliwack and District Real Estate Board, and BC Northern Real Estate Board. All Rights Reserved.
¹La valeur désigne la superficie habitable totale d’une propriété résidentielle ou la superficie du terrain. Tous les renseignements concernant la superficie du terrain ou de la propriété sont jugés fiables, mais non garantis, et doivent être vérifiés par l’acheteur. Les définitions des mesures peuvent varier selon la région.