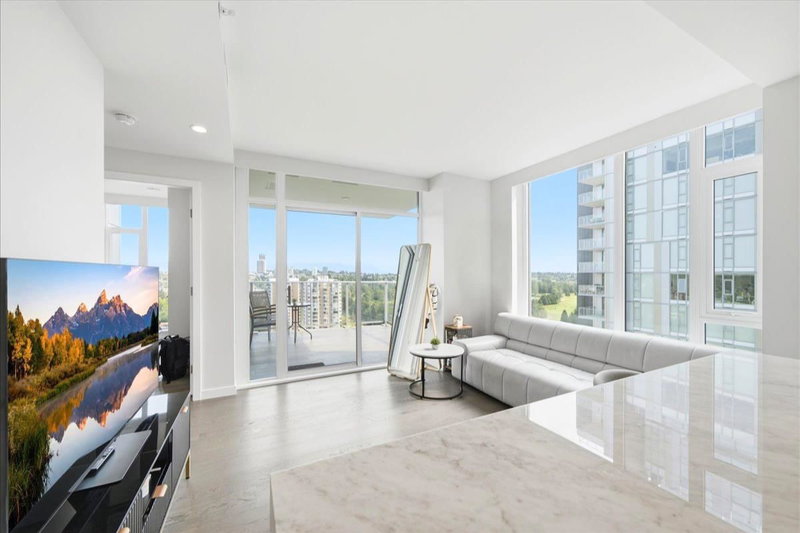

Condo / Appartement à vendre à Vancouver
7418 Paulson Street #2207, Vancouver, BC
- 1 cac
- 1 sdb
- 562 pi.ca. Maison
- Passer à Faits
- Condo / Appartement à vendre à Vancouver
Caractéristiques principales
- MLS® #: R3148075
- ID de propriété: SIRC3517179
- Type de propriété: Résidentiel, Condo
- Superficie habitable¹: 562 pi.ca.
- Construit en: 2022
- Chambre(s) à coucher: 1
- Salle(s) de bain: 1
- Stationnement(s): 1
- Titre: Copropriété divise
- Inscrit par:
- RE/MAX City Realty
Description de la propriété
Welcome to luxury living at Cambie Gardens by Onni. Perched on the 22nd floor—just below the sub-penthouse level—this RARE CORNER UNIT is hands-down the premier 1-bedroom home in the entire building. ENJOY BREATHTAKING, SWEEPING VIEWS over the Langara Golf Course and North Shore Mountains from your expansive private balcony. Comes with a 30" Sub Zero + Wolf appliance package w/ integrated refrigerator and wine fridge. Includes AIR-CONDITIONING, Nuheat flooring, 1 EV-READY PARKING and 1 large storage locker. Nestled in Vancouver’s prestigious Westside, close to the Canada Line SkyTrain, Langara Walking Trails, the new Oakridge Mall, and Marine Gateway conveniences. An incredible urban retreat, you don’t want to miss. OPEN HOUSE Sat/Sun 2-4pm July 25/26. Offers July 28th by 3pm.
Téléchargements et médias
Pièces
Agents de cette inscription
Demandez plus d’infos
Demandez plus d’infos
Emplacement
7418 Paulson Street #2207, Vancouver, British Columbia, V6P 0K2 Canada
Autour de cette propriété
En savoir plus au sujet du quartier et des commodités autour de cette résidence.
Demander de l’information sur le quartier
En savoir plus au sujet du quartier et des commodités autour de cette résidence
Demander maintenantCalculatrice de versements hypothécaires
- $
- %$
- %
- Capital et intérêts 0
- Impôt foncier 0
- Frais de copropriété 0
Propriétés similairesVoir toutes les propriétés similaires
 This representation is based in whole or in part on data generated by the Chilliwack & District Real Estate Board, Fraser Valley Real Estate Board or Greater Vancouver REALTORS® which assumes no responsibility for its accuracy. Copyright 2026 by the Greater Vancouver REALTORS®, Fraser Valley Real Estate Board, Chilliwack and District Real Estate Board, and BC Northern Real Estate Board. All Rights Reserved.
¹La valeur désigne la superficie habitable totale d’une propriété résidentielle ou la superficie du terrain. Tous les renseignements concernant la superficie du terrain ou de la propriété sont jugés fiables, mais non garantis, et doivent être vérifiés par l’acheteur. Les définitions des mesures peuvent varier selon la région.