
Maison à vendre à Vancouver
1970 Mcnicoll Avenue, Vancouver, BC
- 5 cac
- 3+1 sdb
- 3 442 pi.ca. Maison
- Passer à Faits
- Maison à vendre à Vancouver
Caractéristiques principales
- Inscrit par:
- FaithWilson Christies International Real Estate
Description de la propriété
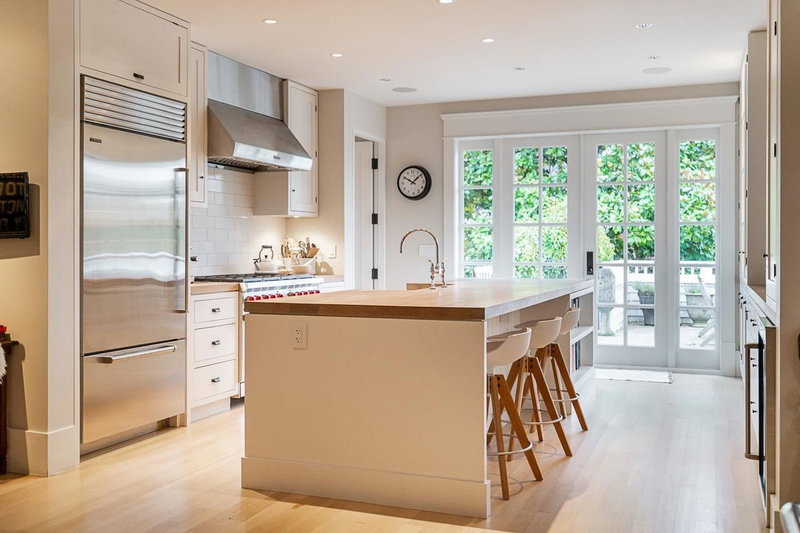
This 1912 Kits Point character home was completely transformed by its current owner through an exceptional renovation. Every detail, from solid wood flooring and sash windows to exquisite wood cabinetry, was designed by interior designer Juli Hodgson. The kitchen features high-end appliances & big breakfast bar, which draws you out to the large south terrace, perfect for family gatherings & entertaining. Upstairs a family sanctuary with 3 bedrooms & 2 bathrooms, while down has yet 2 more bedrooms & bath. A pleasing rec room, laundry & mud room complete the picture. The carport proudly tucks your priced vehicle away, while the large unfinished attic is yours to define. Beaches, parks, local amenities at your fingertips! It doesn’t get better than this.
Pièces
- TypeNiveauDimensionsPlancher
- FoyerPrincipal8' 9.9" x 10' 8"Autre
- SalonPrincipal15' 6.9" x 19' 9.9"Autre
- Salle à mangerPrincipal14' 9.6" x 12' 9.9"Autre
- Salle polyvalentePrincipal10' 11" x 12' 9.9"Autre
- CuisinePrincipal15' 5" x 14' 6.9"Autre
- Garde-mangerPrincipal6' 6" x 8' 8"Autre
- Chambre à coucher principaleAu-dessus12' 9" x 13'Autre
- Penderie (Walk-in)Au-dessus11' 6.9" x 5' 11"Autre
- Chambre à coucherAu-dessus12' 2" x 13' 9"Autre
- Chambre à coucherAu-dessus12' 5" x 10' 6.9"Autre
- Salle de loisirsEn dessous12' 9.9" x 19' 2"Autre
- Chambre à coucherEn dessous10' 6" x 12' 6"Autre
- Chambre à coucherEn dessous17' 3" x 12' 9.6"Autre
- Salle de lavageEn dessous11' x 8' 3.9"Autre
Agents de cette inscription
Demandez plus d’infos
Demandez plus d’infos
Emplacement
1970 Mcnicoll Avenue, Vancouver, British Columbia, V6J 1A6 Canada
Autour de cette propriété
En savoir plus au sujet du quartier et des commodités autour de cette résidence.
Demander de l’information sur le quartier
En savoir plus au sujet du quartier et des commodités autour de cette résidence
Demander maintenantCalculatrice de versements hypothécaires
- $
- %$
- %
- Capital et intérêts 0
- Impôt foncier 0
- Frais de copropriété 0
Propriétés similairesVoir toutes les propriétés similaires
 This representation is based in whole or in part on data generated by the Chilliwack & District Real Estate Board, Fraser Valley Real Estate Board or Greater Vancouver REALTORS® which assumes no responsibility for its accuracy. Copyright 2026 by the Greater Vancouver REALTORS®, Fraser Valley Real Estate Board, Chilliwack and District Real Estate Board, and BC Northern Real Estate Board. All Rights Reserved.
¹La valeur désigne la superficie habitable totale d’une propriété résidentielle ou la superficie du terrain. Tous les renseignements concernant la superficie du terrain ou de la propriété sont jugés fiables, mais non garantis, et doivent être vérifiés par l’acheteur. Les définitions des mesures peuvent varier selon la région.