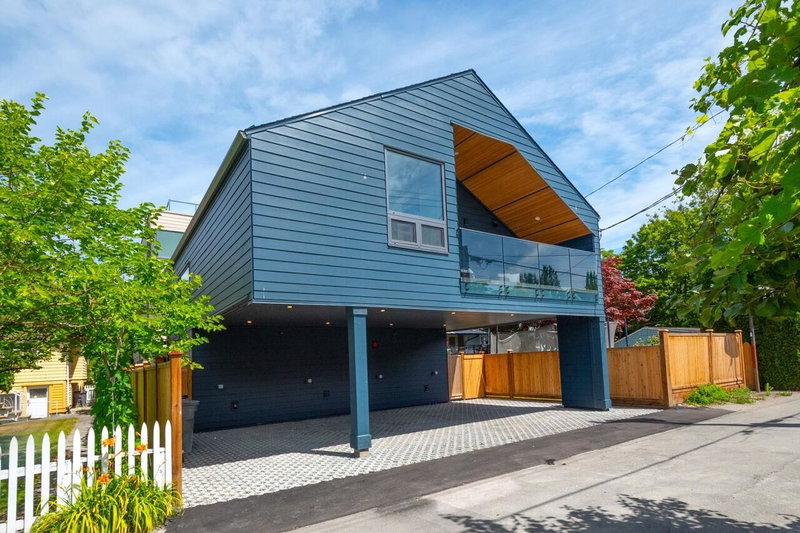

Maison de ville à vendre à Vancouver
3122 11th Avenue W, Vancouver, BC
- 2 cac
- 2 sdb
- 1 263 pi.ca. Maison
- Passer à Faits
- Maison de ville à vendre à Vancouver
Caractéristiques principales
- MLS® #: R3146726
- ID de propriété: SIRC3506378
- Type de propriété: Résidentiel, Maison de ville
- Superficie habitable¹: 1 263 pi.ca.
- Construit en: 2026
- Chambre(s) à coucher: 2
- Salle(s) de bain: 2
- Stationnement(s): 1
- Titre: Copropriété divise
- Inscrit par:
- Stilhavn Real Estate Services
Description de la propriété
A rare rear detached home designed by Architrix Design Studio, offering exceptional privacy, abundant natural light from four sides, and dramatic vaulted ceilings in the heart of Kitsilano. Premium finishes include Miele appliances, triple glazed tilt and turn windows, air conditioning, security system, solid wood interior doors with concealed hinges, and enhanced acoustic detailing for exceptional comfort. The flexible ground level room features a separate entrance and may be enclosed for a legal short term rental or guest suite, providing valuable income potential. Enjoy seamless indoor outdoor living with a private patio, porcelain tile terraces, hot and cold exterior water, and a natural gas BBQ connection. Open House, Saturday July 25th, 2pm-4pm.
Téléchargements et médias
Pièces
- TypeNiveauDimensionsPlancher
- CuisinePrincipal9' 5" x 11' 11"Autre
- Salle à mangerPrincipal11' 11" x 11'Autre
- SalonPrincipal12' 8" x 11' 6.9"Autre
- Chambre à coucherPrincipal11' 6" x 11' 2"Autre
- Chambre à coucher principalePrincipal13' 9" x 10' 9"Autre
- FoyerEn dessous4' 2" x 4' 2"Autre
- Salle familialeEn dessous11' 2" x 9' 3"Autre
- RangementEn dessous12' 9" x 6' 3.9"Autre
- PatioEn dessous32' 9.6" x 5' 11"Autre
Agents de cette inscription
Demandez plus d’infos
Demandez plus d’infos
Emplacement
3122 11th Avenue W, Vancouver, British Columbia, V6K 2M7 Canada
Autour de cette propriété
En savoir plus au sujet du quartier et des commodités autour de cette résidence.
Demander de l’information sur le quartier
En savoir plus au sujet du quartier et des commodités autour de cette résidence
Demander maintenantCalculatrice de versements hypothécaires
- $
- %$
- %
- Capital et intérêts 0
- Impôt foncier 0
- Frais de copropriété 0
Propriétés similairesVoir toutes les propriétés similaires
 This representation is based in whole or in part on data generated by the Chilliwack & District Real Estate Board, Fraser Valley Real Estate Board or Greater Vancouver REALTORS® which assumes no responsibility for its accuracy. Copyright 2026 by the Greater Vancouver REALTORS®, Fraser Valley Real Estate Board, Chilliwack and District Real Estate Board, and BC Northern Real Estate Board. All Rights Reserved.
¹La valeur désigne la superficie habitable totale d’une propriété résidentielle ou la superficie du terrain. Tous les renseignements concernant la superficie du terrain ou de la propriété sont jugés fiables, mais non garantis, et doivent être vérifiés par l’acheteur. Les définitions des mesures peuvent varier selon la région.