
Condo / Appartement à vendre à Vancouver
717 Jervis Street #3101, Vancouver, BC
- 5 cac
- 6+3 sdb
- 9 186 pi.ca. Maison
- Passer à Faits
- Condo / Appartement à vendre à Vancouver
Caractéristiques principales
- MLS® #: R3143946
- ID de propriété: SIRC3487717
- Type de propriété: Résidentiel, Condo
- Superficie habitable¹: 9 186 pi.ca.
- Construit en: 1990
- Chambre(s) à coucher: 5
- Salle(s) de bain: 6+3
- Stationnement(s): 4
- Titre: Copropriété divise
- Inscrit par:
- Oakwyn Realty Ltd.
Description de la propriété
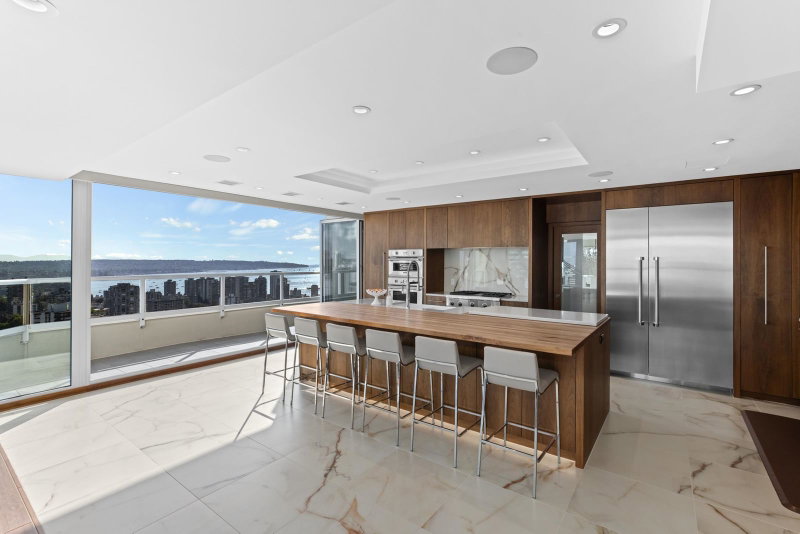
A true family home in the sky, this extraordinary 9,186 sq.ft. two-level penthouse showcases sweeping 360° city, mountain & water views. Designed for both grand entertaining and everyday living, the residence features 5 spacious ensuited bedrooms, 9 bathrooms, and four private outdoor terraces offering seamless indoor/outdoor living with north and south exposures. Dramatic glass atriums fill the home with natural light, while the main level impresses with a chef’s kitchen, oversized 6-seat island, expansive living and dining spaces, piano lounge, and library. Complete with full home automation, steam showers, private gym, and secure private access, this is a rare offering that redefines elevated penthouse living in Vancouver.
Téléchargements et médias
Pièces
- TypeNiveauDimensionsPlancher
- SalonPrincipal22' 8" x 24' 3"Autre
- Salle familialePrincipal22' 5" x 16'Autre
- Salle familialePrincipal33' 9.6" x 15' 9.6"Autre
- VestibulePrincipal6' 11" x 7' 9.6"Autre
- Bureau à domicilePrincipal17' 9.6" x 15' 2"Autre
- Bureau à domicilePrincipal16' 2" x 12' 2"Autre
- Bureau à domicilePrincipal20' x 15' 6.9"Autre
- Média / DivertissementPrincipal15' 9.6" x 20' 9"Autre
- Salle à mangerPrincipal28' 9.9" x 23' 5"Autre
- BarPrincipal11' 5" x 7' 9.9"Autre
- BarPrincipal8' 6.9" x 14' 8"Autre
- CuisinePrincipal18' 8" x 22' 6"Autre
- SalonPrincipal17' 3.9" x 27' 2"Autre
- Chambre à coucherAu-dessus17' 5" x 19' 6"Autre
- Chambre à coucherAu-dessus15' 11" x 9' 2"Autre
- Salle polyvalenteAu-dessus17' 3.9" x 27' 2"Autre
- BibliothèqueAu-dessus20' x 25' 9.6"Autre
- Chambre à coucherAu-dessus16' 11" x 12' 3.9"Autre
- Chambre à coucherAu-dessus15' 9.6" x 12' 3"Autre
- Chambre à coucher principaleAu-dessus14' 9.9" x 17' 3"Autre
- Salle de sportAu-dessus16' 3" x 27' 9"Autre
Agents de cette inscription
Demandez plus d’infos
Demandez plus d’infos
Emplacement
717 Jervis Street #3101, Vancouver, British Columbia, V6E 4L5 Canada
Autour de cette propriété
En savoir plus au sujet du quartier et des commodités autour de cette résidence.
Demander de l’information sur le quartier
En savoir plus au sujet du quartier et des commodités autour de cette résidence
Demander maintenantCalculatrice de versements hypothécaires
- $
- %$
- %
- Capital et intérêts 0
- Impôt foncier 0
- Frais de copropriété 0
Propriétés similairesVoir toutes les propriétés similaires
 This representation is based in whole or in part on data generated by the Chilliwack & District Real Estate Board, Fraser Valley Real Estate Board or Greater Vancouver REALTORS® which assumes no responsibility for its accuracy. Copyright 2026 by the Greater Vancouver REALTORS®, Fraser Valley Real Estate Board, Chilliwack and District Real Estate Board, and BC Northern Real Estate Board. All Rights Reserved.
¹La valeur désigne la superficie habitable totale d’une propriété résidentielle ou la superficie du terrain. Tous les renseignements concernant la superficie du terrain ou de la propriété sont jugés fiables, mais non garantis, et doivent être vérifiés par l’acheteur. Les définitions des mesures peuvent varier selon la région.