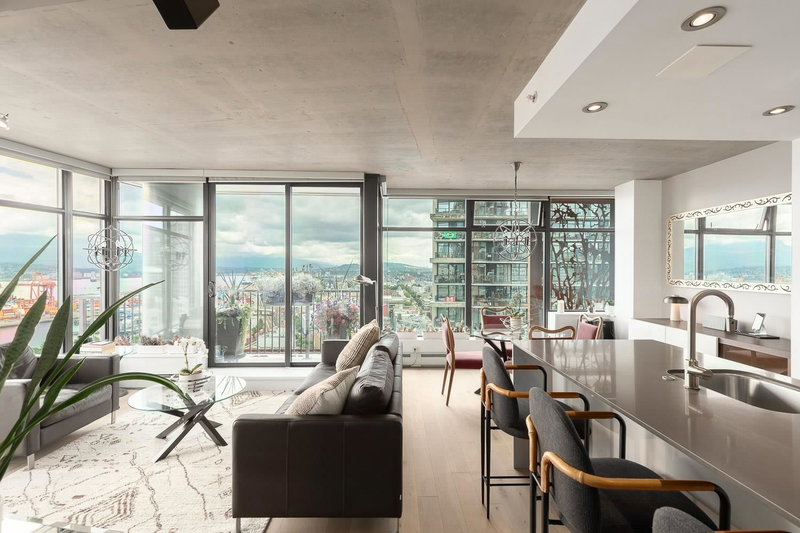

Condo / Appartement à vendre à Vancouver
128 Cordova Street W #2903, Vancouver, BC
- 2 cac
- 2 sdb
- 1 036 pi.ca. Maison
- Passer à Faits
- Condo / Appartement à vendre à Vancouver
Caractéristiques principales
- MLS® #: R3143575
- ID de propriété: SIRC3484589
- Type de propriété: Résidentiel, Condo
- Superficie habitable¹: 1 036 pi.ca.
- Construit en: 2009
- Chambre(s) à coucher: 2
- Salle(s) de bain: 2
- Stationnement(s): 2
- Titre: Copropriété divise
- Inscrit par:
- RE/MAX Select Properties
Description de la propriété
MOVE-IN READY. Rare northeast CORNER 2 bed, 2 bath home at the iconic Woodward's with breathtaking water, mountain, and North Shore views from every room. Tastefully updated with white oak flooring, modern lighting, refreshed countertops, fresh paint, and custom closet organizers. The open-concept layout offers excellent bedroom separation, with the kitchen flowing seamlessly into the living and dining areas. Includes 2 TANDEM PARKING stalls conveniently located near the elevators. Enjoy 24-hour concierge, a fitness centre, and Club W's rooftop terrace with a hot tub and panoramic views. In the heart of Gastown, steps to acclaimed restaurants, shopping, transit, and daily conveniences. Short-term rentals allowed. Maintenance fee includes heat and internet. Open House Sunday 1-3PM.
Téléchargements et médias
Pièces
- TypeNiveauDimensionsPlancher
- FoyerPrincipal8' 9" x 5' 11"Autre
- RangementPrincipal10' 3.9" x 5' 6"Autre
- Chambre à coucher principalePrincipal10' 11" x 10' 6.9"Autre
- Chambre à coucherPrincipal10' 2" x 9' 11"Autre
- SalonPrincipal12' 9" x 12' 8"Autre
- Salle à mangerPrincipal11' 5" x 9' 6"Autre
- CuisinePrincipal13' 9.9" x 10' 9.6"Autre
Agents de cette inscription
Demandez plus d’infos
Demandez plus d’infos
Emplacement
128 Cordova Street W #2903, Vancouver, British Columbia, V6B 0E5 Canada
Autour de cette propriété
En savoir plus au sujet du quartier et des commodités autour de cette résidence.
Demander de l’information sur le quartier
En savoir plus au sujet du quartier et des commodités autour de cette résidence
Demander maintenantCalculatrice de versements hypothécaires
- $
- %$
- %
- Capital et intérêts 0
- Impôt foncier 0
- Frais de copropriété 0
Propriétés similairesVoir toutes les propriétés similaires
 This representation is based in whole or in part on data generated by the Chilliwack & District Real Estate Board, Fraser Valley Real Estate Board or Greater Vancouver REALTORS® which assumes no responsibility for its accuracy. Copyright 2026 by the Greater Vancouver REALTORS®, Fraser Valley Real Estate Board, Chilliwack and District Real Estate Board, and BC Northern Real Estate Board. All Rights Reserved.
¹La valeur désigne la superficie habitable totale d’une propriété résidentielle ou la superficie du terrain. Tous les renseignements concernant la superficie du terrain ou de la propriété sont jugés fiables, mais non garantis, et doivent être vérifiés par l’acheteur. Les définitions des mesures peuvent varier selon la région.