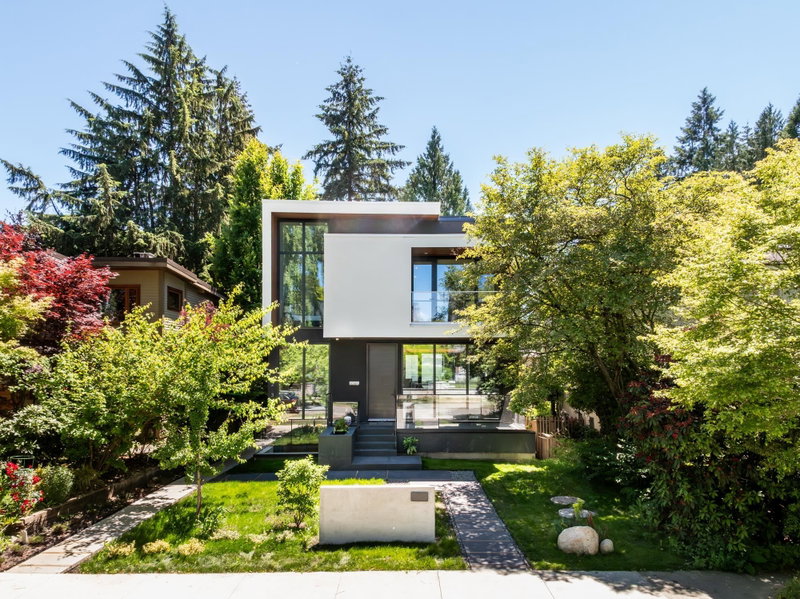

Maison à vendre à Vancouver
4090 31st Avenue W, Vancouver, BC
- 6+2 cac
- 8+1 sdb
- 4 320 pi.ca. Maison
- Passer à Faits
- Maison à vendre à Vancouver
Caractéristiques principales
- Inscrit par:
- eXp Realty
Description de la propriété
Tucked beneath a canopy of trees in the heart of Dunbar, this newly built architectural residence blends privacy, nature, and refined modern living. This home offers 8 bedrooms, 8.5 bathrooms, soaring 10' ceilings, floor-to-ceiling glazing, custom millwork, titanium natural stone finishes, a stunning island kitchen w/ premium Miele appliances & separate wok kitchen. Nearly 1,000 sq. ft. rooftop terrace captures mountain views, while the lower level features a theatre, gym, steam shower & 2-bed suite. Complete w/ a laneway home, EV-ready garage, and just minutes to St. George's, Crofton House, Lord Byng, Pacific Spirit Park, UBC & Dunbar Village. Open House: Saturday August 22 2-4 pm
Téléchargements et médias
Pièces
- TypeNiveauDimensionsPlancher
- SalonPrincipal22' 3.9" x 14' 9.6"Autre
- CuisinePrincipal18' 9.6" x 20'Autre
- Salle à mangerPrincipal14' 6" x 12' 3.9"Autre
- Cuisine wokPrincipal8' 3" x 8' 6.9"Autre
- Chambre à coucherPrincipal9' x 9' 9.9"Autre
- Chambre à coucher principaleAu-dessus13' 6" x 12' 3.9"Autre
- Penderie (Walk-in)Au-dessus8' 3" x 6' 9.6"Autre
- Chambre à coucherAu-dessus12' x 12' 9.9"Autre
- Chambre à coucherAu-dessus11' 6" x 12' 6"Autre
- Salle polyvalenteAu-dessus11' 6" x 12' 6"Autre
- Média / DivertissementSous-sol17' 9.9" x 15' 3.9"Autre
- Salle de sportSous-sol7' 6.9" x 10' 9.9"Autre
- Salle de lavageSous-sol8' 3" x 6' 6.9"Autre
- ServiceSous-sol3' 3.9" x 14' 6"Autre
- Chambre à coucherSous-sol11' 6.9" x 12' 8"Autre
- Chambre à coucherSous-sol12' x 8' 6.9"Autre
- CuisineSous-sol15' 8" x 12' 3"Autre
- Salle de lavageSous-sol4' 3.9" x 2' 6"Autre
- CuisineEn dessous10' 8" x 23' 2"Autre
- Chambre à coucherAu-dessus9' 6.9" x 11' 6.9"Autre
- Chambre à coucherAu-dessus6' 9.6" x 11' 9"Autre
Agents de cette inscription
Demandez plus d’infos
Demandez plus d’infos
Emplacement
4090 31st Avenue W, Vancouver, British Columbia, V6S 1Y6 Canada
Autour de cette propriété
En savoir plus au sujet du quartier et des commodités autour de cette résidence.
Demander de l’information sur le quartier
En savoir plus au sujet du quartier et des commodités autour de cette résidence
Demander maintenantCalculatrice de versements hypothécaires
- $
- %$
- %
- Capital et intérêts 0
- Impôt foncier 0
- Frais de copropriété 0
Propriétés similairesVoir toutes les propriétés similaires
 This representation is based in whole or in part on data generated by the Chilliwack & District Real Estate Board, Fraser Valley Real Estate Board or Greater Vancouver REALTORS® which assumes no responsibility for its accuracy. Copyright 2026 by the Greater Vancouver REALTORS®, Fraser Valley Real Estate Board, Chilliwack and District Real Estate Board, and BC Northern Real Estate Board. All Rights Reserved.
¹La valeur désigne la superficie habitable totale d’une propriété résidentielle ou la superficie du terrain. Tous les renseignements concernant la superficie du terrain ou de la propriété sont jugés fiables, mais non garantis, et doivent être vérifiés par l’acheteur. Les définitions des mesures peuvent varier selon la région.