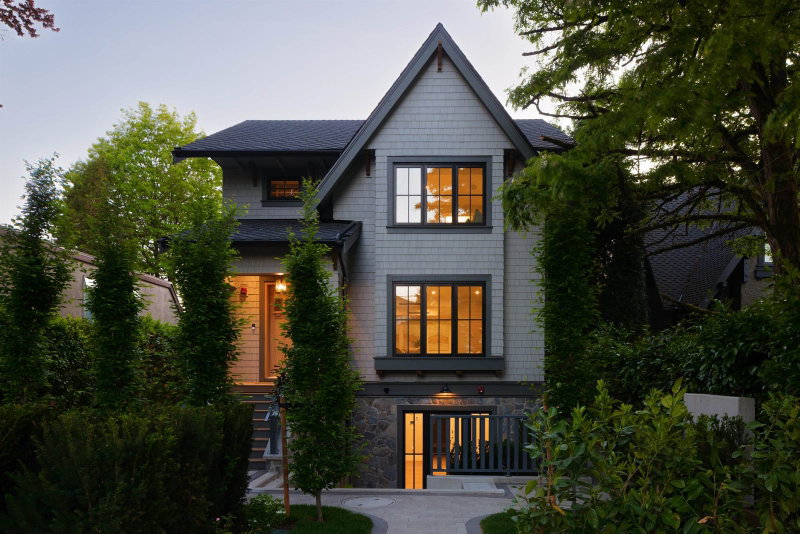

Condo / Appartement à vendre à Vancouver
5591 Mackenzie Street, Vancouver, BC
- 4 cac
- 3 sdb
- 2 144 pi.ca. Maison
- Passer à Faits
- Condo / Appartement à vendre à Vancouver
Caractéristiques principales
- Inscrit par:
- Macdonald Realty
Description de la propriété
Set on a 10,540sqft estate near Kerrisdale Village, this thoughtfully crafted 4-bedroom duplex on 2 storeys offers flexibility sought by growing families, downsizers, & those beginning a new chapter. Sunlight pours through south-facing windows onto engineered hardwood floors, while vaulted ceilings upstairs create an airy calm. The kitchen pairs Wolf & Sub-Zero appliances with designer cabinetry, ample storage, & a sunny deck made for slow mornings. A main-floor bedroom adds versatility for guests, office, or aging in place. Enjoy A/C, Control4, radiant heat, laundry room, luxe baths, enclosed garage, bike storage, & a designer fireplace that anchors the living space with warmth and sophistication. Steps to parks, schools, Crofton House, & the timeless charm of Kerrisdale living.
Téléchargements et médias
Pièces
- TypeNiveauDimensionsPlancher
- FoyerPrincipal7' 9.9" x 5' 2"Autre
- SalonPrincipal15' 9" x 17' 11"Autre
- Salle à mangerPrincipal11' x 13' 3.9"Autre
- CuisinePrincipal11' 2" x 16' 3"Autre
- Chambre à coucherPrincipal10' 2" x 11' 3"Autre
- RangementPrincipal9' 3.9" x 6' 11"Autre
- Chambre à coucher principaleAu-dessus15' 9" x 13' 3.9"Autre
- Penderie (Walk-in)Au-dessus9' 3.9" x 5' 2"Autre
- Chambre à coucherAu-dessus11' 9" x 10' 5"Autre
- Penderie (Walk-in)Au-dessus5' 6" x 5' 6.9"Autre
- ServiceAu-dessus5' x 5' 6"Autre
- Chambre à coucherAu-dessus10' 2" x 10' 3"Autre
- Salle de lavageAu-dessus6' x 6' 6"Autre
Agents de cette inscription
Demandez plus d’infos
Demandez plus d’infos
Emplacement
5591 Mackenzie Street, Vancouver, British Columbia, V6N 1H1 Canada
Autour de cette propriété
En savoir plus au sujet du quartier et des commodités autour de cette résidence.
Demander de l’information sur le quartier
En savoir plus au sujet du quartier et des commodités autour de cette résidence
Demander maintenantCalculatrice de versements hypothécaires
- $
- %$
- %
- Capital et intérêts 0
- Impôt foncier 0
- Frais de copropriété 0
Propriétés similairesVoir toutes les propriétés similaires
 This representation is based in whole or in part on data generated by the Chilliwack & District Real Estate Board, Fraser Valley Real Estate Board or Greater Vancouver REALTORS® which assumes no responsibility for its accuracy. Copyright 2026 by the Greater Vancouver REALTORS®, Fraser Valley Real Estate Board, Chilliwack and District Real Estate Board, and BC Northern Real Estate Board. All Rights Reserved.
¹La valeur désigne la superficie habitable totale d’une propriété résidentielle ou la superficie du terrain. Tous les renseignements concernant la superficie du terrain ou de la propriété sont jugés fiables, mais non garantis, et doivent être vérifiés par l’acheteur. Les définitions des mesures peuvent varier selon la région.