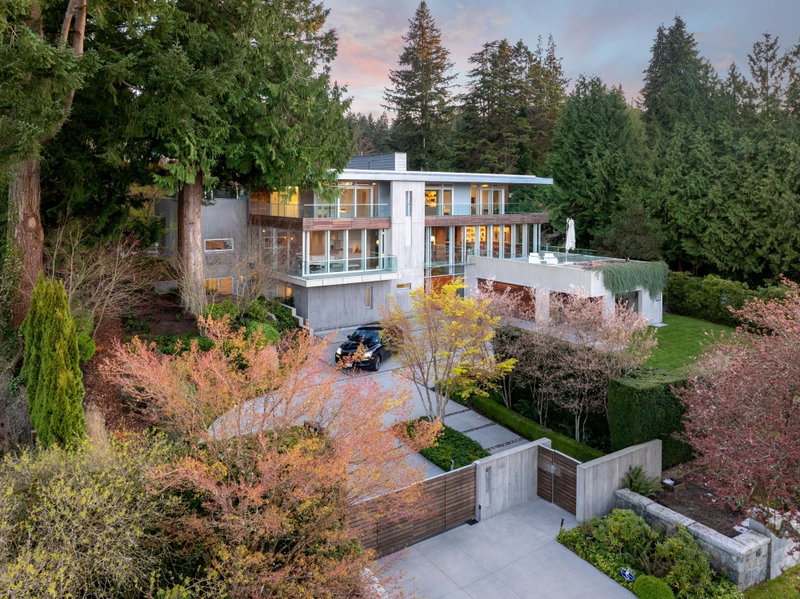

Maison à vendre à Vancouver
4850 Fannin Avenue, Vancouver, BC
- 6 cac
- 6+2 sdb
- 9 245 pi.ca. Maison
- Passer à Faits
- Maison à vendre à Vancouver
Caractéristiques principales
- Inscrit par:
- FaithWilson Christies International Real Estate
Description de la propriété
4850 Fannin Estate; situated on an iconic street in most coveted north of fourth avenue, Point Grey. Peaceful, serene, and set amidst majestic trees, with a view of the ocean, this 10,000 square foot, 6 bedroom, 8 bathroom home, leaves nothing to be desired. New world West Coast contemporary home of concrete and steel, and built by GWilson Construction, who still maintains the home today, provides peace of mind. Designed to maximize the garden & ocean views, the interior of the home exudes quiet luxury, and comfort, with primary bedroom up; each bedroom having their own ensuite and outdoor sitting area. The addition of a Caretaker Studio provides additional space for a growing family. When only the best will do….
Téléchargements et médias
Pièces
- TypeNiveauDimensionsPlancher
- SalonPrincipal27' x 17' 6.9"Autre
- Salle à mangerPrincipal17' 11" x 13' 6.9"Autre
- CuisinePrincipal18' 6" x 18' 6"Autre
- Salle polyvalentePrincipal15' 9.9" x 15' 11"Autre
- Salle de lavagePrincipal13' 6" x 7' 6.9"Autre
- Salle familialeEn dessous19' 9.6" x 27'Autre
- VestibuleEn dessous10' 6" x 12' 9"Autre
- Salle polyvalenteEn dessous10' 6.9" x 18' 9"Autre
- Chambre à coucherEn dessous13' 3" x 15' 11"Autre
- Chambre à coucherEn dessous15' 3" x 14' 6.9"Autre
- Chambre à coucherEn dessous15' x 12' 5"Autre
- FoyerEn dessous13' 9.9" x 14' 3"Autre
- Chambre à coucherAu-dessus14' 11" x 12' 3.9"Autre
- Chambre à coucher principaleAu-dessus15' x 17' 3.9"Autre
- Penderie (Walk-in)Au-dessus7' x 6' 9.6"Autre
- NidAu-dessus13' 9.9" x 16' 2"Autre
- CuisinePrincipal12' 2" x 5' 9"Autre
- SalonPrincipal9' 6" x 23' 9"Autre
- Chambre à coucherPrincipal10' 6.9" x 11' 11"Autre
Agents de cette inscription
Demandez plus d’infos
Demandez plus d’infos
Emplacement
4850 Fannin Avenue, Vancouver, British Columbia, V6T 1B2 Canada
Autour de cette propriété
En savoir plus au sujet du quartier et des commodités autour de cette résidence.
Demander de l’information sur le quartier
En savoir plus au sujet du quartier et des commodités autour de cette résidence
Demander maintenantCalculatrice de versements hypothécaires
- $
- %$
- %
- Capital et intérêts 0
- Impôt foncier 0
- Frais de copropriété 0
Propriétés similairesVoir toutes les propriétés similaires
 This representation is based in whole or in part on data generated by the Chilliwack & District Real Estate Board, Fraser Valley Real Estate Board or Greater Vancouver REALTORS® which assumes no responsibility for its accuracy. Copyright 2026 by the Greater Vancouver REALTORS®, Fraser Valley Real Estate Board, Chilliwack and District Real Estate Board, and BC Northern Real Estate Board. All Rights Reserved.
¹La valeur désigne la superficie habitable totale d’une propriété résidentielle ou la superficie du terrain. Tous les renseignements concernant la superficie du terrain ou de la propriété sont jugés fiables, mais non garantis, et doivent être vérifiés par l’acheteur. Les définitions des mesures peuvent varier selon la région.