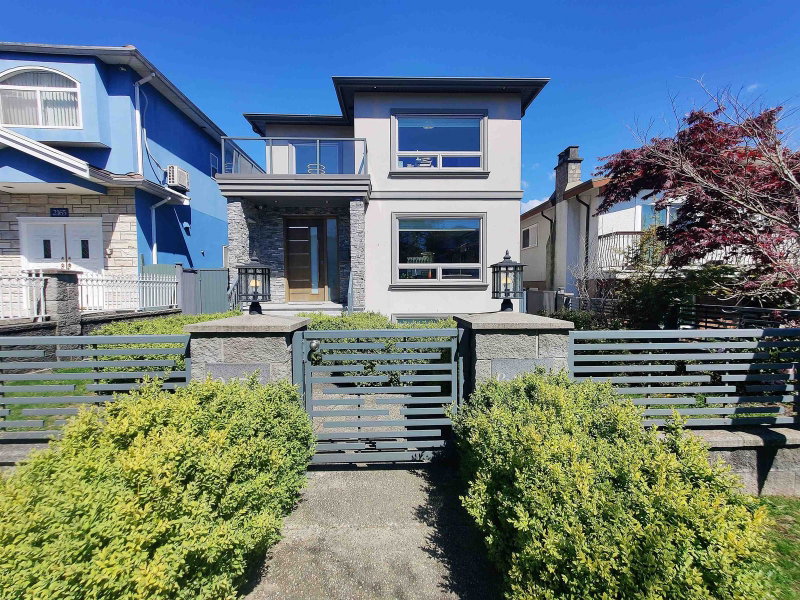

Maison à vendre à Vancouver
2177 40th Avenue E, Vancouver, BC
- 7+3 cac
- 8 sdb
- 3 838 pi.ca. Maison
- Passer à Faits
- Maison à vendre à Vancouver
Caractéristiques principales
- Inscrit par:
- Sutton Group-West Coast Realty
Description de la propriété
FIRST Owner; EXECUTIVE Family Home w/ LANEWAY on quiet tree-lined Victoria Drive neighbourhood. Expansive 33 x 140 ; 4,620 SF LOT. Deluxe 10 BED; 8 BATH; & 3 KITCHENS! Features : A/C & HRV, H/W on-demand, radiant heat, modern neutral tone finishings throughout, high ceilings, MAIN Floor Bedrm w/ Full Bath, gourmet kitchen, s/s appliance set, ABOVE 4 Bed 3 Bath, City & Mountain VIEW Master Bedrm, w/i closet w/ luxurious 5p Ensuite, Jack&Jill Ensuite, BSMT 2 Bed 1 Bath Rental Suite, plus Potential 1 Bed 1 Bath Suite w/ 2 separate independent entry, 2 Bed 2 Bath LANEWAY HOUSE, Single Garage + Tandem 2 Parking Gated Carpad. Cunningham Elemtry & Gladstone Secondry school catchmt. Victoria Drive convenience: restaurants, banks, & healthcare.*OPEN HOUSE: SATURDAY June 6, 12 to 2pm by Appointment*
Pièces
- TypeNiveauDimensionsPlancher
- FoyerPrincipal10' 9.6" x 4' 8"Autre
- SalonPrincipal16' 3" x 13' 9.6"Autre
- Salle à mangerPrincipal13' 9" x 8' 6"Autre
- Salle familialePrincipal17' x 14' 5"Autre
- CuisinePrincipal13' 6.9" x 10' 2"Autre
- Chambre à coucherPrincipal9' x 8' 9.9"Autre
- Chambre à coucher principaleAu-dessus15' 3" x 13' 6"Autre
- Penderie (Walk-in)Au-dessus9' 2" x 4' 6"Autre
- Chambre à coucherAu-dessus13' 9.6" x 9' 9"Autre
- Chambre à coucherAu-dessus11' 6.9" x 9' 3.9"Autre
- Chambre à coucherAu-dessus9' 11" x 9' 3"Autre
- Salle de lavageSous-sol11' 2" x 5' 9.9"Autre
- Chambre à coucherSous-sol11' 9.6" x 8' 9.9"Autre
- Salle de loisirsSous-sol16' x 11' 9.6"Autre
- CuisineSous-sol10' 9.6" x 9' 6"Autre
- SalonSous-sol10' 9.6" x 8' 3"Autre
- Chambre à coucherSous-sol10' 9.6" x 9' 2"Autre
- Chambre à coucherSous-sol9' 9" x 6' 6.9"Autre
- Salle de lavageSous-sol2' 3.9" x 1' 11"Autre
- CuisineEn dessous8' 9" x 8' 5"Autre
- SalonEn dessous8' 9" x 5' 6.9"Autre
- Chambre à coucherEn dessous11' 5" x 8' 8"Autre
- Chambre à coucherEn dessous8' 9.9" x 8' 9.9"Autre
- Salle de lavageEn dessous2' 6.9" x 2' 3.9"Autre
Agents de cette inscription
Demandez plus d’infos
Demandez plus d’infos
Emplacement
2177 40th Avenue E, Vancouver, British Columbia, V5P 1J4 Canada
Autour de cette propriété
En savoir plus au sujet du quartier et des commodités autour de cette résidence.
Demander de l’information sur le quartier
En savoir plus au sujet du quartier et des commodités autour de cette résidence
Demander maintenantCalculatrice de versements hypothécaires
- $
- %$
- %
- Capital et intérêts 0
- Impôt foncier 0
- Frais de copropriété 0
Propriétés similairesVoir toutes les propriétés similaires
 This representation is based in whole or in part on data generated by the Chilliwack & District Real Estate Board, Fraser Valley Real Estate Board or Greater Vancouver REALTORS® which assumes no responsibility for its accuracy. Copyright 2026 by the Greater Vancouver REALTORS®, Fraser Valley Real Estate Board, Chilliwack and District Real Estate Board, and BC Northern Real Estate Board. All Rights Reserved.
¹La valeur désigne la superficie habitable totale d’une propriété résidentielle ou la superficie du terrain. Tous les renseignements concernant la superficie du terrain ou de la propriété sont jugés fiables, mais non garantis, et doivent être vérifiés par l’acheteur. Les définitions des mesures peuvent varier selon la région.