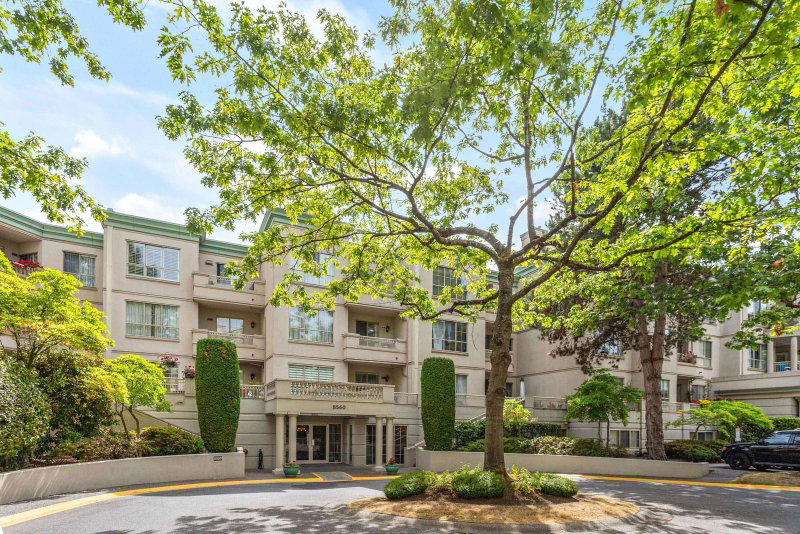

Condo / Appartement à vendre à Richmond
8560 General Currie Road #211, Richmond, BC
- 2 cac
- 2 sdb
- 1 179 pi.ca. Maison
- Passer à Faits
- Condo / Appartement à vendre à Richmond
Caractéristiques principales
- MLS® #: R3157858
- ID de propriété: SIRC3575868
- Type de propriété: Résidentiel, Condo
- Superficie habitable¹: 1 179 pi.ca.
- Construit en: 1990
- Chambre(s) à coucher: 2
- Salle(s) de bain: 2
- Stationnement(s): 1
- Titre: Copropriété divise
- Inscrit par:
- RE/MAX Westcoast
Description de la propriété
QUEEN'S GATE large living condo with STUNNING renovations & a clever change to the open floor plan. Marvelous NEW kitchen is a DREAM COME TRUE. Excellent appliances. Tastefully decorated, new lighting fixtures, new flooring, new painting, & in MOVE-IN CONDITION. Big primary bedroom with spacious walk-in closet. NEW Side by side laundry with a convenient and pretty quartz countertop for folding clothes. This condo has been reinvented for function, convenience & joy. Sunny south balcony for BBQ. Enjoy the amenities... indoor pool, hot tub, gym, lounges, guest suites, clubhouse, ping pong. One dog or cat permitted, and an easy walk to Blundell/Garden City full service shopping. One resident must be 55+ yrs but others can be younger. THIS condo is FABULOUS!
Téléchargements et médias
Pièces
- TypeNiveauDimensionsPlancher
- SalonPrincipal15' 5" x 12' 9.6"Autre
- Salle à mangerPrincipal11' 9.9" x 10'Autre
- CuisinePrincipal13' 9" x 7' 11"Autre
- Salle à mangerPrincipal7' 11" x 6'Autre
- Chambre à coucher principalePrincipal13' 9.9" x 10' 6.9"Autre
- Penderie (Walk-in)Principal5' 9.9" x 5' 5"Autre
- Chambre à coucherPrincipal9' 6.9" x 8' 9"Autre
- Salle de lavagePrincipal5' x 3' 8"Autre
- RangementPrincipal7' 9.6" x 4' 8"Autre
Agents de cette inscription
Demandez plus d’infos
Demandez plus d’infos
Emplacement
8560 General Currie Road #211, Richmond, British Columbia, V6Y 1M2 Canada
Autour de cette propriété
En savoir plus au sujet du quartier et des commodités autour de cette résidence.
Demander de l’information sur le quartier
En savoir plus au sujet du quartier et des commodités autour de cette résidence
Demander maintenantCalculatrice de versements hypothécaires
- $
- %$
- %
- Capital et intérêts 0
- Impôt foncier 0
- Frais de copropriété 0
Propriétés similairesVoir toutes les propriétés similaires
 This representation is based in whole or in part on data generated by the Chilliwack & District Real Estate Board, Fraser Valley Real Estate Board or Greater Vancouver REALTORS® which assumes no responsibility for its accuracy. Copyright 2026 by the Greater Vancouver REALTORS®, Fraser Valley Real Estate Board, Chilliwack and District Real Estate Board, and BC Northern Real Estate Board. All Rights Reserved.
¹La valeur désigne la superficie habitable totale d’une propriété résidentielle ou la superficie du terrain. Tous les renseignements concernant la superficie du terrain ou de la propriété sont jugés fiables, mais non garantis, et doivent être vérifiés par l’acheteur. Les définitions des mesures peuvent varier selon la région.